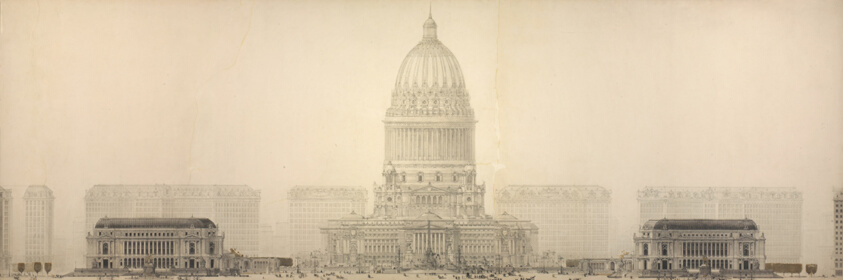
Plate 131 from The Plan of Chicago, 1909: Chicago. Elevation Showing the Group of Buildings Constituting the Proposed Civic Center.
Daniel Hudson Burnham, American, 1846-1912 Edward Herbert Bennett, American, born England, 1874-1954 Fernand Janin, delineator, French, 1880-1912- Date
- 1909
- Medium
- Ink on paper
- Dimensions
- 102.9 × 305.3 cm (40 1/2 × 120 1/4 in.)
- Department
- Architecture and Design
- Credit line
- On permanent loan to The Art Institute of Chicago from the City of Chicago