Architectural Drawing
110 works
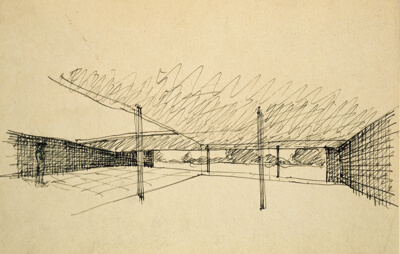
Court House Studies, Interior Perspective Study
Ludwig Mies van der Rohe
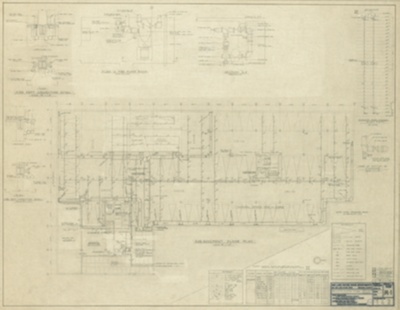
860-880 North Lake Shore Drive, Sub-Basement Floor Plan, Ventilation, Sprinkler System Standpipe
Ludwig Mies van der Rohe
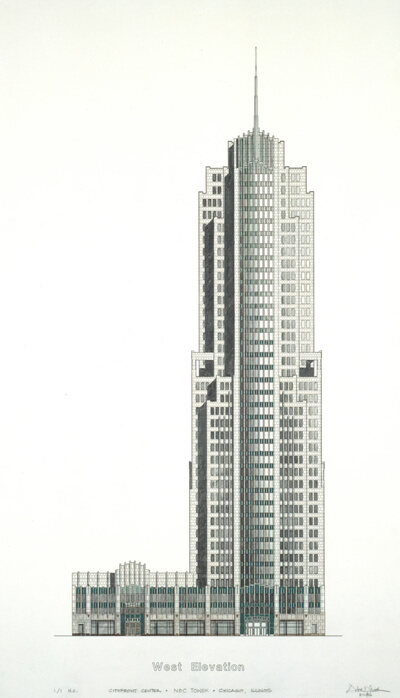
NBC Corporate Center: West Elevation (Presentation Drawing)
Adrian D. Smith

Illinois Institute of Technology, Chicago, Illinois, Library and Administration Building Proposal
Ludwig Mies van der Rohe
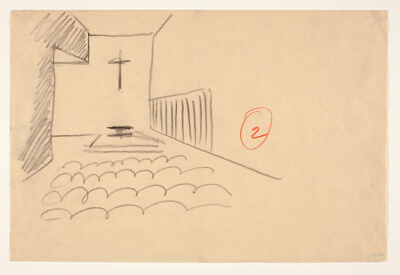
Capuchinas Sacramentarias del Purismo Corazon de Maria Chapel, Mexico, Sketch
Luis Barragán
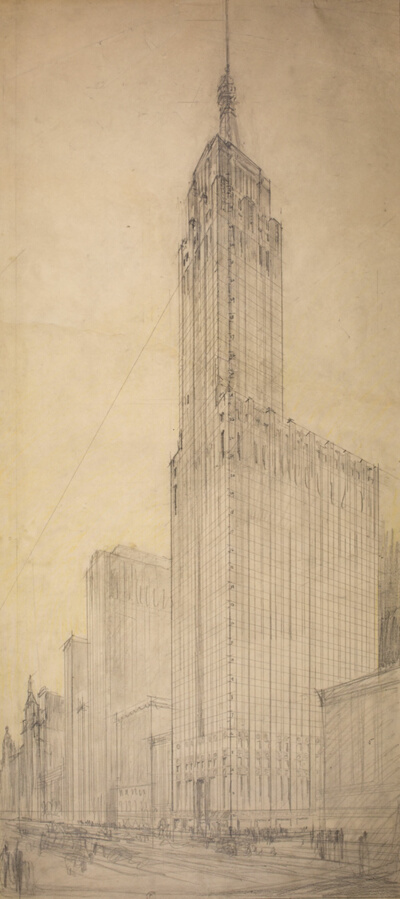
Carbon and Carbide Building, Chicago, Illinois, Perspective Sketch
Burnham Brothers, Architects
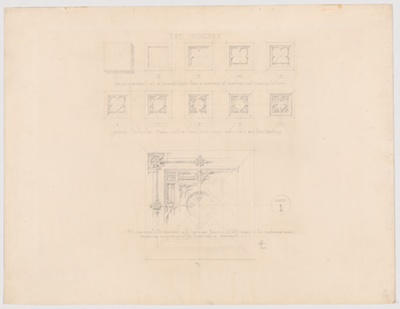
System of Architectural Ornament, Plate 1, The Inorganic
Louis H. Sullivan
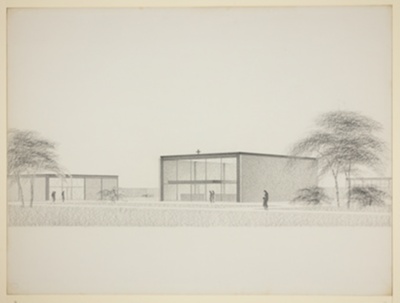
Illinois Institute of Technology Chapel and Parish House, Chicago, Illinois, Exterior Perspective
Ludwig Mies van der Rohe

Lenox Building, Chicago, Illinois, Perspective
Carter, Drake and Wight

World's Columbian Exposition Fine Arts Museum, Chicago, Illinois, Perspective
John Wellborn Root

Sher-e-Bangla Nagar, Dhaka, Bangladesh, Inner Court Perspective
Louis Kahn
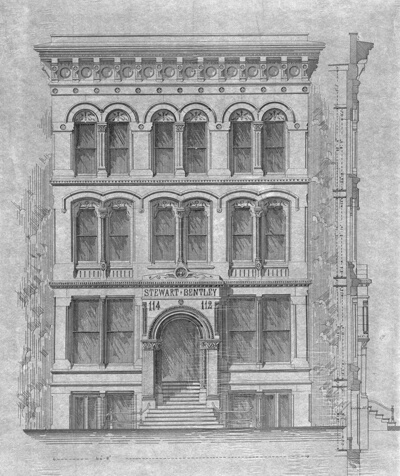
Stewart–Bentley Building, Chicago, Illinois, Elevation and Exterior Wall Section
Carter, Drake and Wight
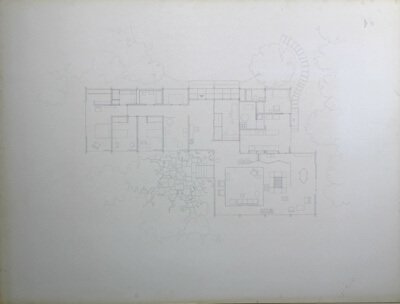
Mr. and Mrs. Ben Rose House, Highland Park, Illinois, Floor Plan
A. James Speyer
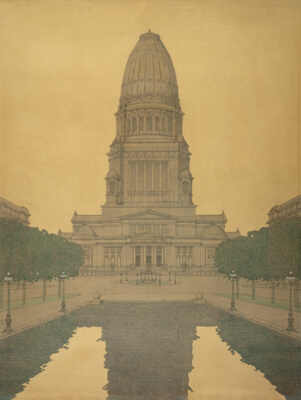
Proposed Chicago Civic Center, Chicago, Illinois, Perspective
Jules Guérin
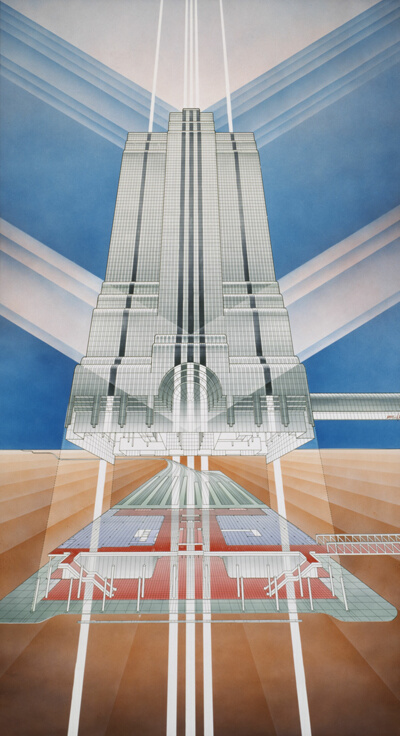
Northwestern Terminal Tower, Chicago, Illinois, Axonometric
Murphy/Jahn Architects

Late Entry to the Tribune Tower Competition
Robert A. M. Stern

Century of Progress Exposition Tower of Water and Light, Chicago, Illinois, Final Design
Ralph Thomas Walker
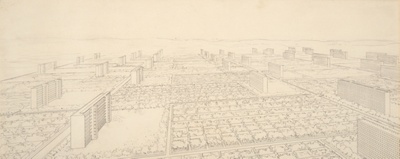
Mixed Height Housing Development (Mischbebauung), Berlin, Germany, Aerial Perspective
Ludwig Karl Hilberseimer
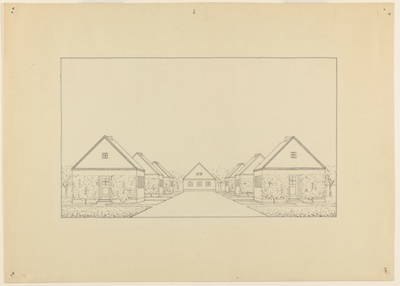
Pitched Roofed Houses Suburban Housing Project, Perspective
Ludwig Karl Hilberseimer

Algonquin Apartments, Chicago, Illinois, Typical Floor Plan
Ludwig Mies van der Rohe
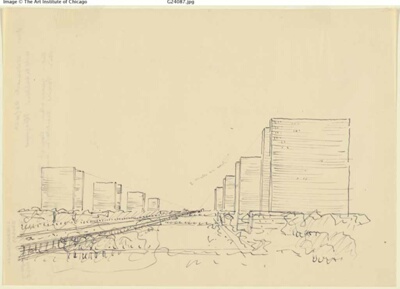
Decentralized City Business and Administration Zone, Perspective
Ludwig Karl Hilberseimer
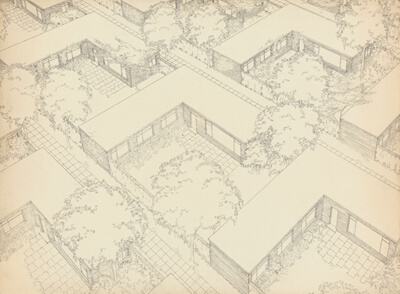
Settlement Units Density Studies, Aerial Perspective
Ludwig Karl Hilberseimer
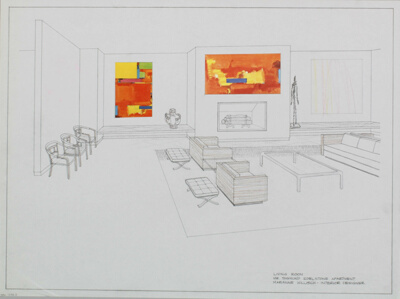
Sigmund Edelstone Apartment, Presentation Interior Design Drawings
Marianne Willisch
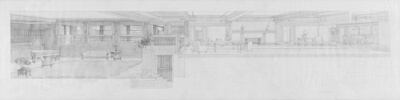
Proposed Interior, Henry Ford House, Perspective Section
George Mann Niedecken