Illinois
646 works
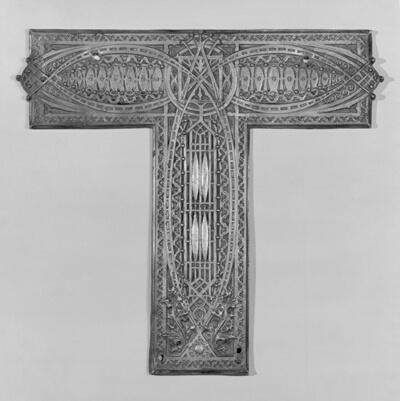
Chicago Stock Exchange Building: First Floor Elevator Enclosure Grille T-Plate
Adler & Sullivan, Architects
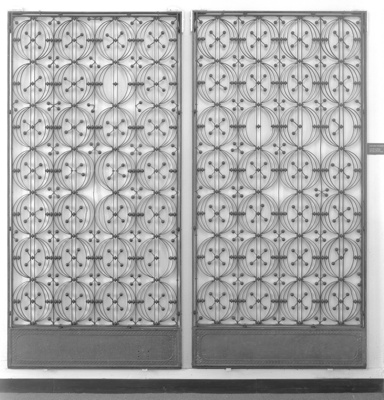
Chicago Stock Exchange Building: Two Elevator Enclosure Grilles, with Base Plates and Side Support Bars
Adler & Sullivan, Architects
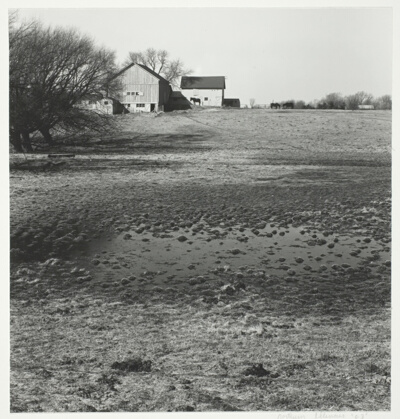
Northern Illinois
Robert Earl Wilson
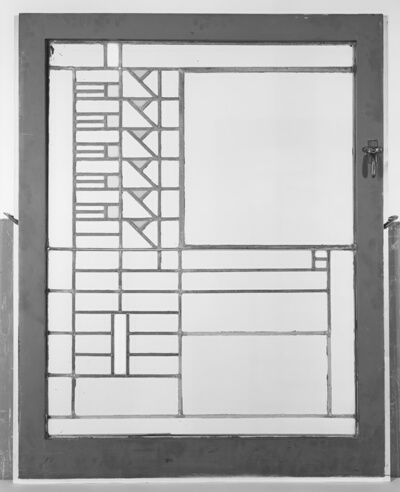
Emil Bach House, Chicago, Illinois: Window
Frank Lloyd Wright
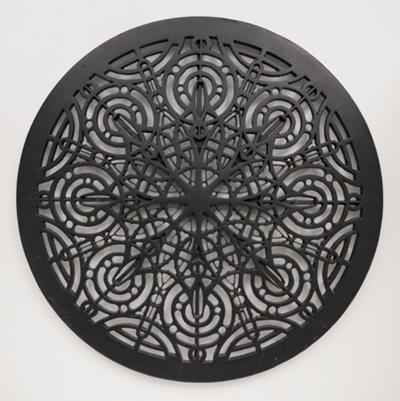
Circular Ventilator Grille from the Francis Apartments, Chicago, Illinois
Frank Lloyd Wright

Balcony Railing Section from the Mecca Apartment Building, Chicago, Illinois
Edbrooke and Burnham
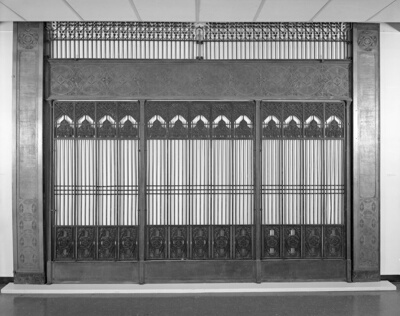
Elevator Grille from the Chicago Stock Exchange, Chicago, Illinois
Louis H. Sullivan
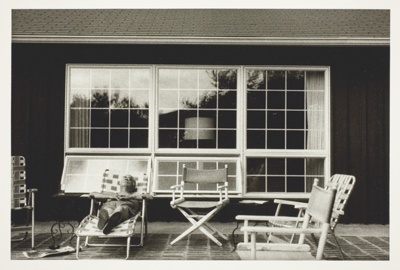
Father Resting in Sun, Galena, Illinois
Tom Harney
No image
Metallurgy Building, Illinois Institute of Technology, Chicago, Illinois, Sketch
Ludwig Mies van der Rohe
No image
Metallurgy Building, Illinois Institute of Technology, Chicago, Illinois, Corner Detail
Ludwig Mies van der Rohe
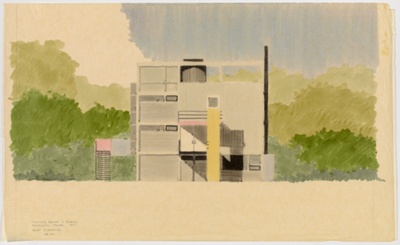
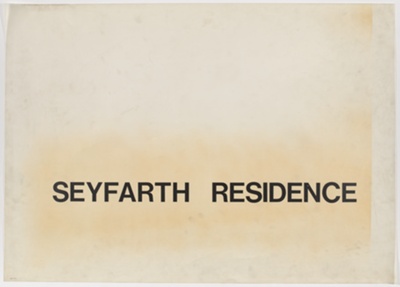
Seyfarth Residence, North Barrington, Illinois, Plans and Elevations
Hammond, Beeby and Babka
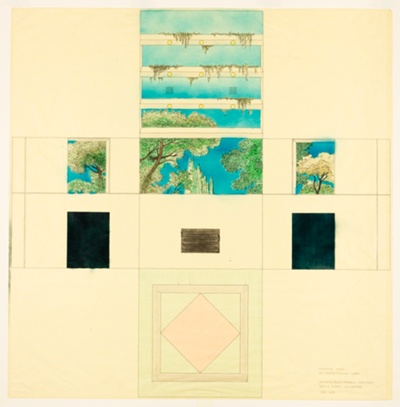
Seyfarth Residence, North Barrington, Illinois, Working Drawings
Hammond, Beeby and Babka
Tri-State Center Office Building, Northbrook, Illinois, Design Drawing
Thomas Beeby
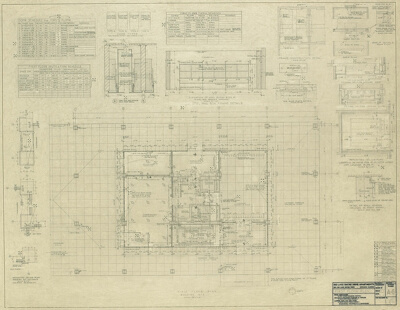
860-880 North Lake Shore Drive, First Floor Plan
Ludwig Mies van der Rohe
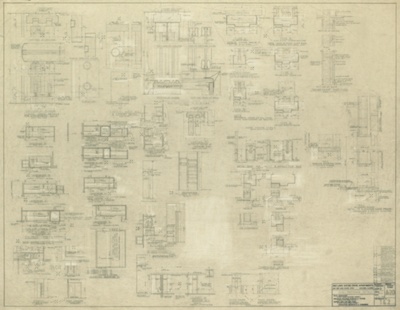
860-880 North Lake Shore Drive, Miscellaneous Interior Details
Ludwig Mies van der Rohe
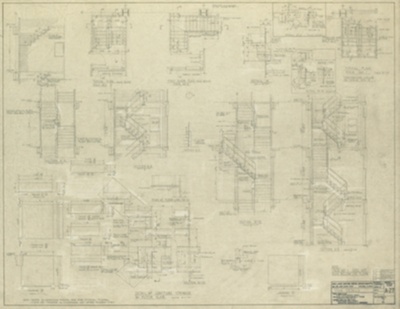
860-880 North Lake Shore Drive, Stair Details
Ludwig Mies van der Rohe
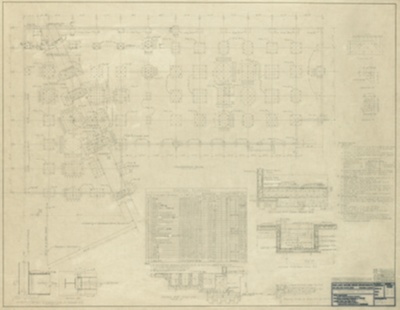
860-880 North Lake Shore Drive, Foundation Plan
Frank J. Kornacker Associates
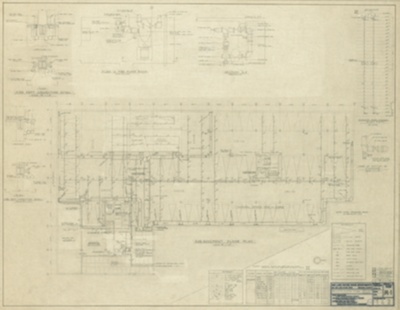
860-880 North Lake Shore Drive, Sub-Basement Floor Plan, Ventilation, Sprinkler System Standpipe
Ludwig Mies van der Rohe
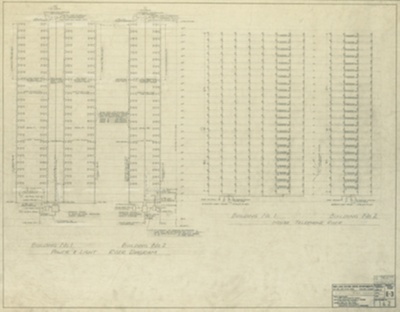
860-880 North Lake Shore Drive, Electrical Riser Diagram
Ludwig Mies van der Rohe
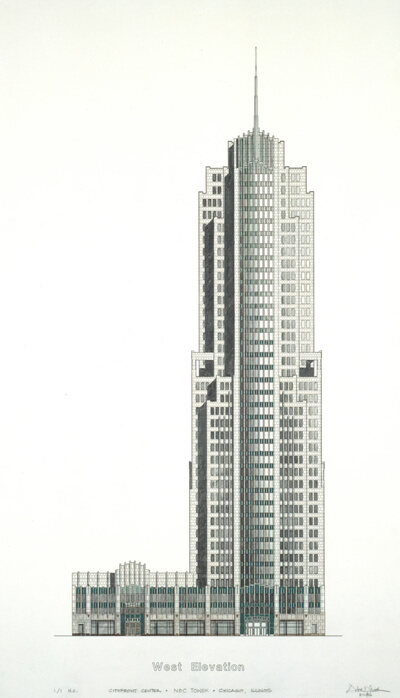
NBC Corporate Center: West Elevation (Presentation Drawing)
Adrian D. Smith

Highrise Apartment Building, Chicago, Illinois, Perspective Rendering
Dubin, Dubin and Black
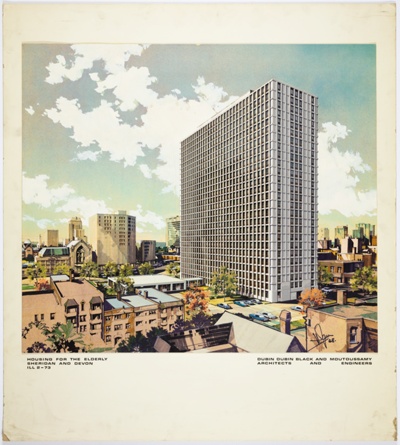
Housing for the Elderly, Chicago, Illinois, Rendering
Dubin, Dubin, Black, and Moutoussamy
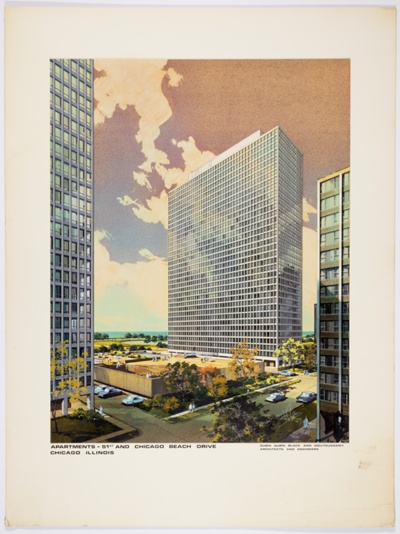
Apartments 51st & Chicago Beach Drive, Chicago, Illinois, Rendering
Dubin, Dubin, Black, and Moutoussamy
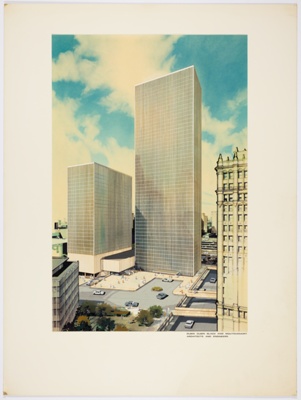
Marshall Field Office Building Complex, Chicago, Illinois, Rendering
Dubin, Dubin, Black, and Moutoussamy