Daniel Hudson Burnham
38 works

South Shore Park, Chicago, Illinois, Design Sketch
Daniel Hudson Burnham
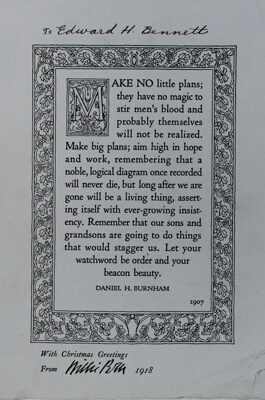
"Make No Little Plans...", Christmas Card
Daniel Hudson Burnham

Point West of Algiers, North Africa, Travel Sketch
Daniel Hudson Burnham
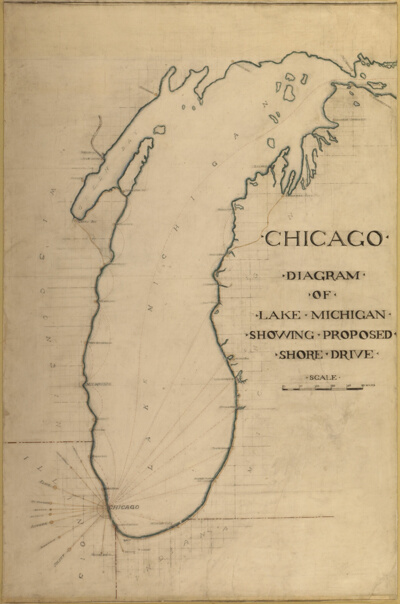
Plate 35 from Plan of Chicago 1909: Chicago, and Diagram of Lake Michigan. Proposed Roadway to connect all the towns along the shores of the Lake.
Daniel Hudson Burnham

Plate 49 from Plan of Chicago 1909: Chicago. View of the City from Jackson Park to Grant Park, Looking Towards the West. The proposed shore treatment as a park enclosing a waterway (or a series of lagoons) is shown, together with the enlarged yacht harbor, recreation piers, and a scheme for Grant Park.
Daniel Hudson Burnham
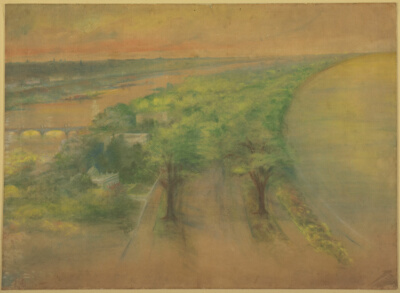
Plate 50 A from Plan of Chicago 1909: Chicago. View of the Proposed Park on the South Shore Looking Northwest Towards the City.
Daniel Hudson Burnham
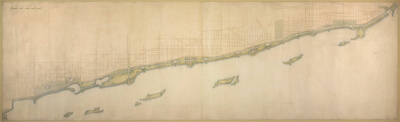
Plate 50 B from Plan of Chicago 1909: Lake Shore from Chicago Avenue on the south to Wilmette on the North.
Daniel Hudson Burnham

Plan of Chicago, Plate 62, Plan of a Proposed Park
Daniel Hudson Burnham

Plan of Chicago, Plate 63, Plan of a Proposed Park
Daniel Hudson Burnham
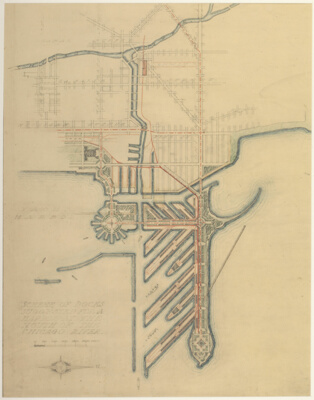
Plate 71 from The Plan of Chicago, 1909: Chicago. Sketch Diagram of Docks Suggested at the Mouth of the Chicago River for Package Freight Steamers.
Daniel Hudson Burnham

Plate 72 from The Plan of Chicago, 1909: Chicago. Sketch Diagram of Docks Suggested at the Mouth of the Calumet River for Bulk Freight Steamers; Access To Be Had Without Opening of Bridges.
Daniel Hudson Burnham
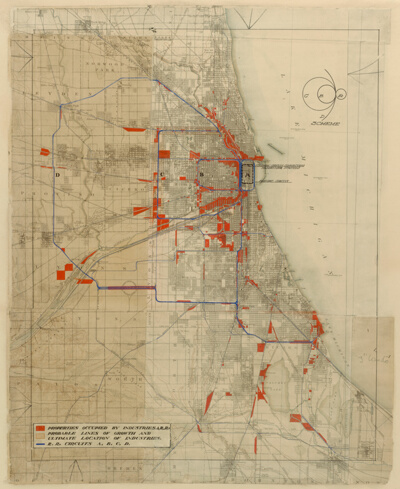
Plan of Chicago, Chicago, Illinois, Railroad Circuits Diagram
Daniel Hudson Burnham

Plate 74 from The Plan of Chicago,1909: Chicago. Diagram of the City Center, Showing the General Location of Existing Freight Yards and Railroad Lines, the Present Tunnel System and Proposed Circuit, and Connections for all these Services, Running to the Central Clearing Yards.
Daniel Hudson Burnham
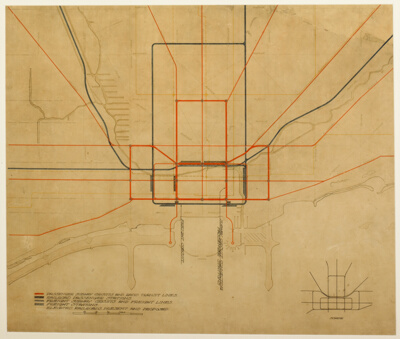
Plate 75 from The Plan of Chicago, 1909: Chicago. Diagram of the City, Showing Complete System of Inner Circuits
Daniel Hudson Burnham

Plate 78 (2 Drawings) from The Plan of Chicago, 1909: Suggested Location and Arrangement of the Railway Passenger Stations West of the River. Subway Scheme: 1. Plan of Street Level. 2. Plan Below Street Level
Daniel Hudson Burnham
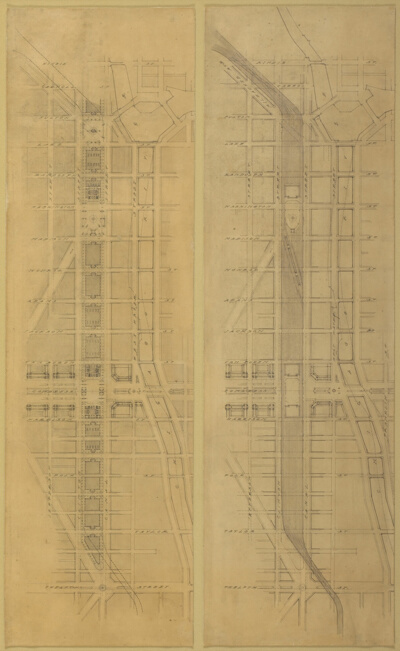
Plate 79 (2 Drawings) from The Plan of Chicago, 1909: Suggested Location and Arrangement of the Railway Passenger Stations West of the River. Overhead Scheme: 1. Plan at Street Level. 2. Plan Above Street Level
Daniel Hudson Burnham
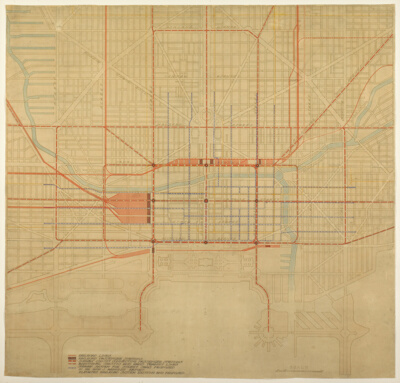
Plate 80 from The Plan of Chicago, 1909: Chicago. Diagram of City Center, Showing the Proposed Arrangement of Railroad Passenger Stations, the Complete Traction System, Including Rapid Transit, Subway, and Elevated Roads, and the Circuit Subway Line.
Daniel Hudson Burnham

Plan of Chicago, Chicago, Illinois, Diagram Showing City Growth
Daniel Hudson Burnham
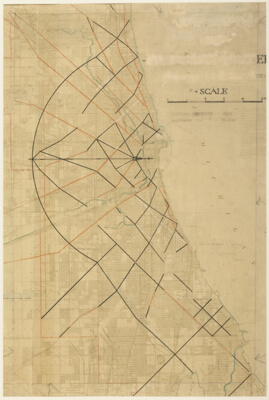
Plate 91 from The Plan of Chicago, Chicago, Proposed Diagonal Arteries
Daniel Hudson Burnham

The Plan of Chicago Plate 106, Chicago, Illinois, Presentation Drawing
Daniel Hudson Burnham

Plate 110 from The Plan of Chicago, 1909: Chicago. Plan of the Complete System of Street Circulation; Railway Stations; Parks, Boulevard Circuits and Radial Arteries; Public Recreation Piers, Yacht Harbor, and Pleasure-Boat Piers; Treatment of Grant Park; the Main Axis and the Civic Center, Presenting the City as a Complete Organism in which All its Functions are Related One to Another in such a Manner that it will Become a Unit
Daniel Hudson Burnham

Plan of the Center of the City, the 1909 Plan of Chicago
Daniel Hudson Burnham

Plate 114 from The Plan of Chicago, 1909: Chicago. Proposed Boulevard and Parkway on Michigan Avenue and Pine Street
Daniel Hudson Burnham
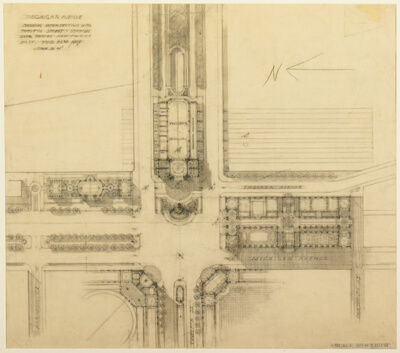
Plate 119 from The Plan of Chicago, 1909: Chicago. Sketch Plan of the Intersection of Michigan Avenue and Twelfth Street
Daniel Hudson Burnham