ArtExplorer
Browse
My Playlists
Log in
Bertrand Goldberg Archive
337 works tagged 'Bertrand Goldberg Archive'.
300 works · Starter playlist
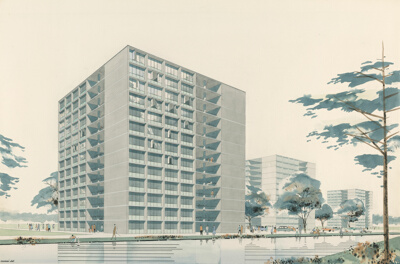
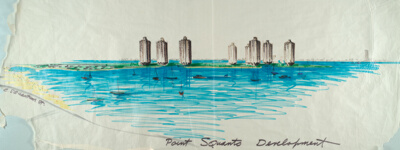
Apartment Building (possibly Point Squanto, Quincy, Massachusetts)
Bertrand Goldberg Associates
No image
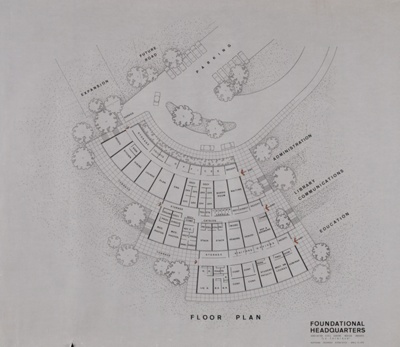
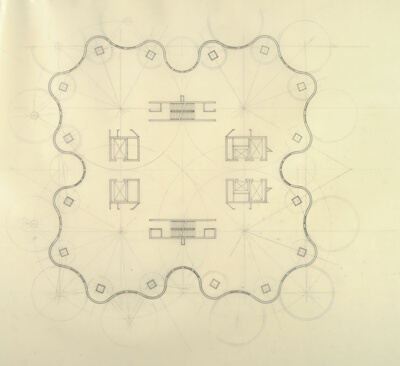
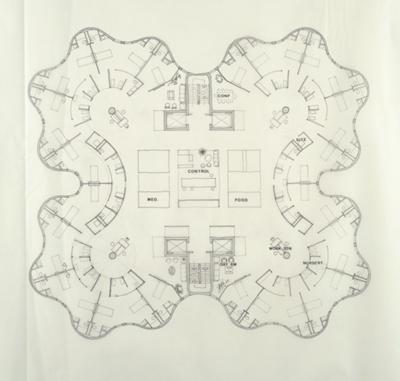
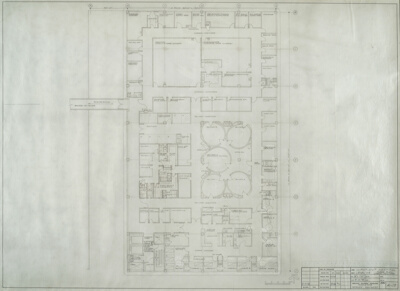
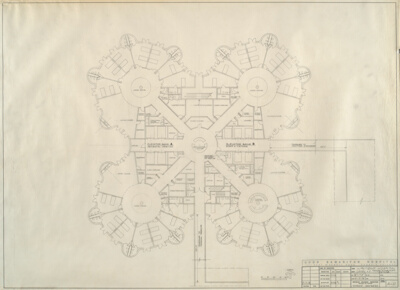
Menninger Foundation Clinic
Bertrand Goldberg Associates
No image
Menninger Foundation Clinic
Bertrand Goldberg Associates
No image
Towne Tower: Penthouse Study
Bertrand Goldberg Associates
No image
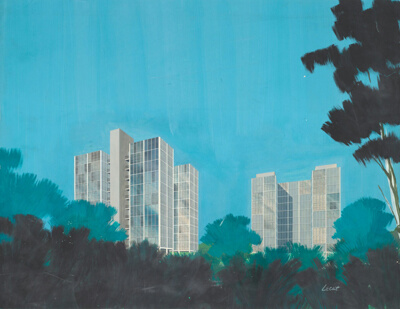
Raymond Hilliard Center
Bertrand Goldberg Associates
No image
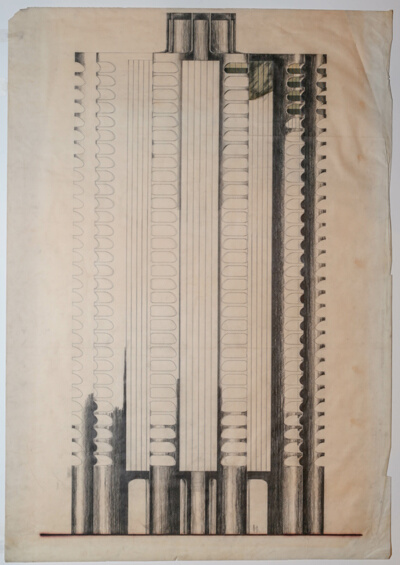
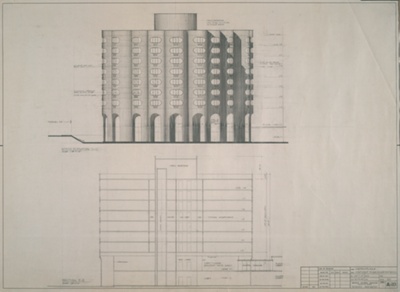
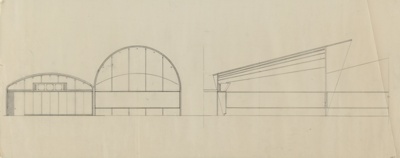
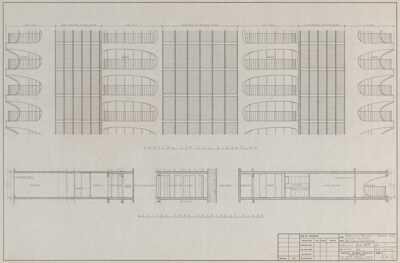
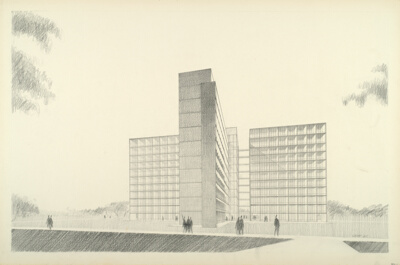
Raymond Hilliard Center, Housing for Elderly, Chicago, Illinois, Elevation and Section
Bertrand Goldberg Associates
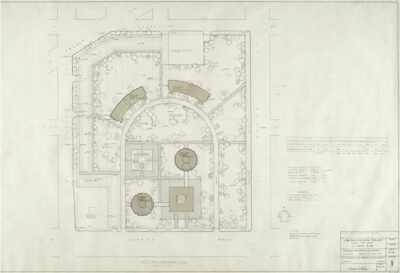
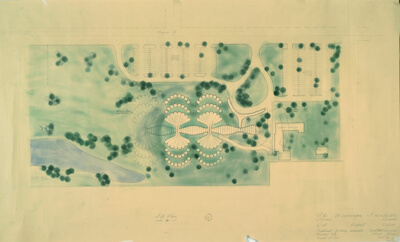
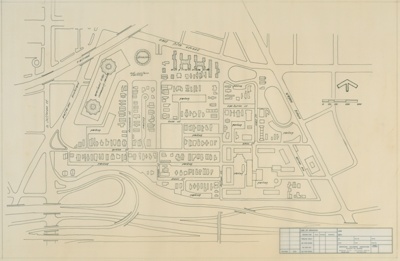
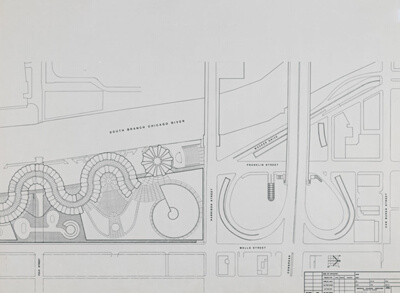
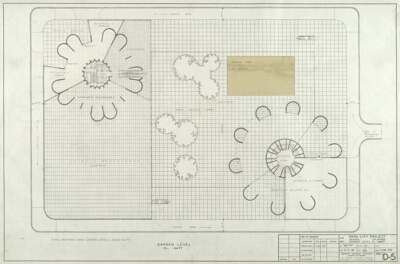
Raymond Hilliard Center, Chicago, Illinois, Site and Landscape Plan
Bertrand Goldberg Associates
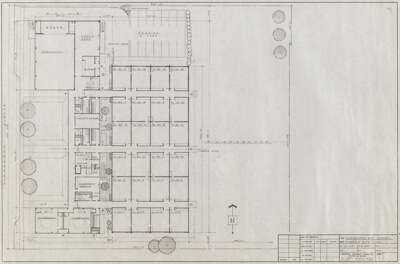
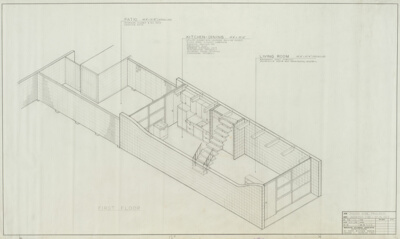
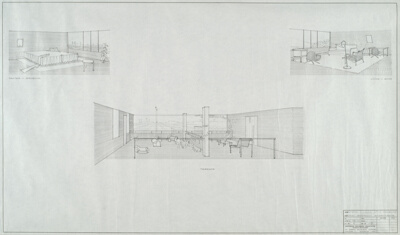
Low Rent Housing Project, Housing for the Elderly, Chicago, Illinois, Floor Plan
Bertrand Goldberg Associates
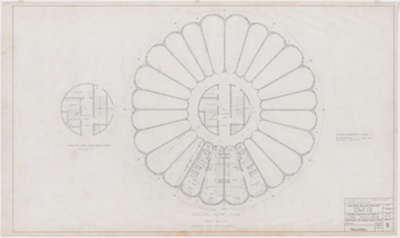
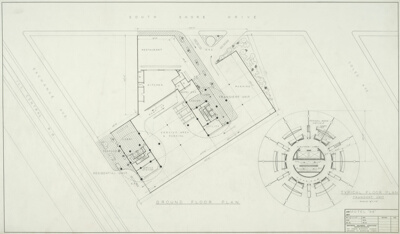
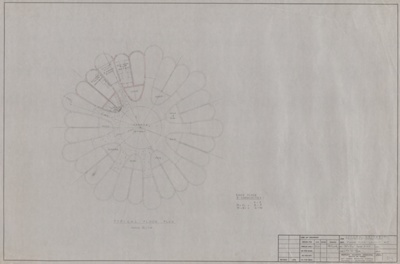
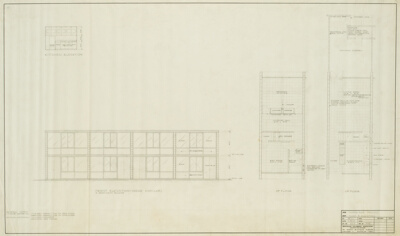
Raymond Hilliard Center: Typical Floor Plan
Bertrand Goldberg Associates
No image
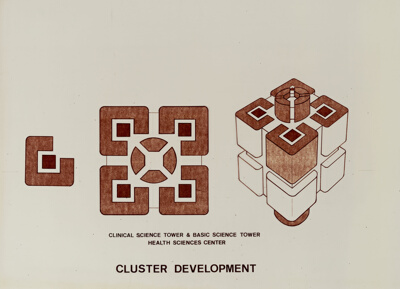
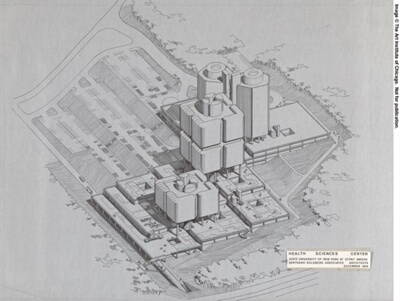
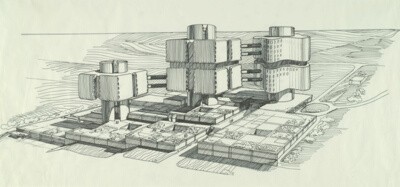
Health Sciences Center, Stony Brook, New York, Perspective
Bertrand Goldberg Associates
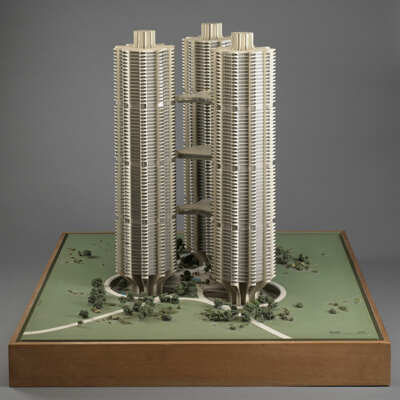
River City I, Chicago, Illinois, Model
Bertrand Goldberg
No image
46 East Walron, Chicago, Illinois, Working Drawings
Bertrand Goldberg
No image
1420 Lakeshore Drive Apartment
Bertrand Goldberg
No image
312-316-318 West Randolph Building
Bertrand Goldberg
No image
60 West Erie Street, Chicago, Illinois, Floor Plans, Working Drawings
Bertrand Goldberg
No image
901 Club
Bertrand Goldberg
Affiliated Hospitals Center, Boston, Massachusetts
Bertrand Goldberg
No image
Allison Davis Cove Residence, Chicago, Illinois, Cover Sheet
Bertrand Goldberg
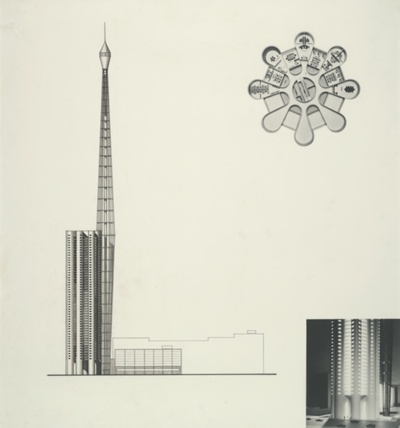
American Broadcasting Company Office Building, New York, New York
Bertrand Goldberg
No image
Astor Street Slum Rehabilitation, Chicago, Illinois, Preliminary Plan Study and Sketch
Bertrand Goldberg
Bayou Segnette New Community Development
Bertrand Goldberg
Blacksher Garden Apartments
Bertrand Goldberg
No image
Birmingham Holiday Inn, Birmingham, Alabama, Working and Structural Drawings
Bertrand Goldberg
No image
Beach Sky House
Bertrand Goldberg
No image
Mrs. Edward Bragno Residence, Palm Beach, Florida, Working Drawings and Floor Plan
Bertrand Goldberg
No image
Charles A. Dana Cancer Center, Boston, Massachusetts
Bertrand Goldberg
No image
Chicago West Side Medical Center, Chicago, Illinois, Floor Plan
Bertrand Goldberg
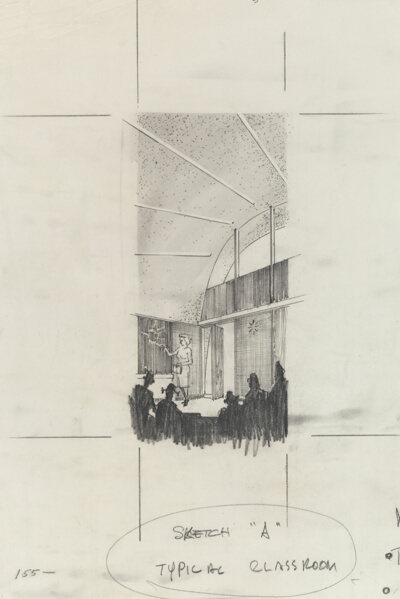
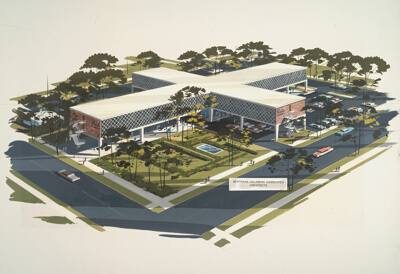
Clarendon Avenue School, Chicago, Illinois
Bertrand Goldberg
No image
Consulate of France, Chicago, Illinois, Proposed Layout
Bertrand Goldberg
No image
R.D Cooper Jr. Inc., Chicago, Illinois, Working Drawings
Bertrand Goldberg
No image
Covenant Club
Bertrand Goldberg
No image
Dardanelle Middle School and Community Center, Little Rock, Arkansas, Presentation Drawing of Exterior
Bertrand Goldberg
Delaware Seneca Hotel
Bertrand Goldberg
No image
Drew, E.F. and Company
Bertrand Goldberg
No image
Edelmann, E., and Company Addition
Bertrand Goldberg
Elgin State Hospital
Bertrand Goldberg
Flagler Marina Complex
Bertrand Goldberg
Florsheim, Lillian, Residence
Bertrand Goldberg
No image
Form and Philosophy
Bertrand Goldberg
No image
Furniture Design
Bertrand Goldberg
No image
Garage Building (Proposed), Working Drawings
Bertrand Goldberg
No image
Garden Plaza, Skokie, Illinois, Working Drawings
Bertrand Goldberg
Gary Projects
Bertrand Goldberg
Good Samaritan Hospital
Bertrand Goldberg
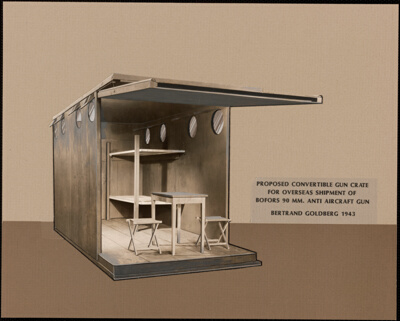
Convertible Gun Crate, Perspective
Bertrand Goldberg
Harms Glenview Homes
Bertrand Goldberg
No image
Harris Theater, Chicago, Illinois, Working Drawings
Bertrand Goldberg
No image
Grant Advertising, Inc., Perspective Painting, Presentation Drawing
Bertrand Goldberg
No image
Edgewater Beach Hotel, Chicago, Illinois, Working Drawings
Bertrand Goldberg
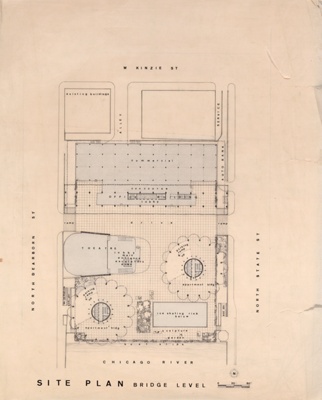
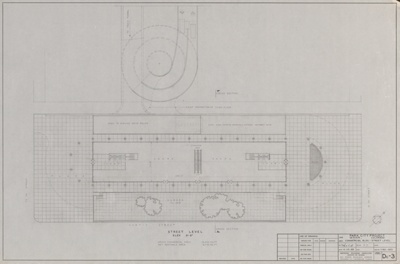
Marina City, Chicago, Illinois, Bridge Level Site Plan
Bertrand Goldberg
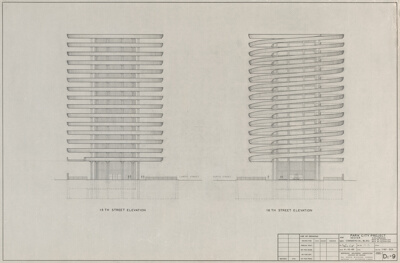
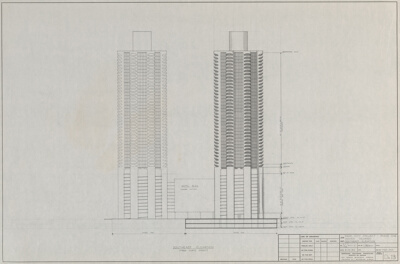
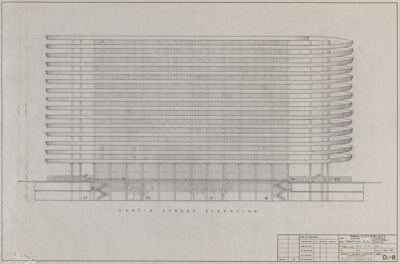
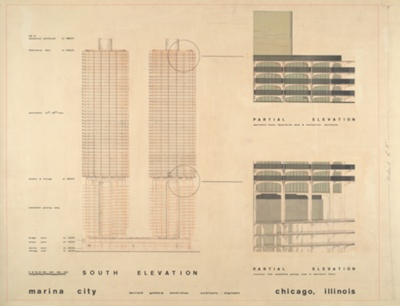
Marina City, Chicago, Illinois, East Elevation
Bertrand Goldberg
No image
Central City, Dallas, Texas, Design Drawing and Floor Plan
Bertrand Goldberg
No image
Dearborn-Goethe Project, Chicago, Illinois, Working Drawings
Bertrand Goldberg
Astor Tower
Bertrand Goldberg
Health Sciences Center, Stony Brook, New York, Working Drawings
Bertrand Goldberg
Helstein Residence, Chicago, Illinois
Bertrand Goldberg
No image
Highland Park Medical Arts Center
Bertrand Goldberg
No image
Hinsdale Hospital, Hinsdale, Illinois
Bertrand Goldberg
No image
James Hoge House Remodeling, Chicago, Illinois, Floor Plan Sketches, Design Drawing
Bertrand Goldberg
No image
Kirchheimer Residence, Glencoe, Illinois, Working Drawings
Bertrand Goldberg
Lakeshore Grand Apartments, Chicago, Illinois
Bertrand Goldberg
Leo Levin Residence, Flossmoor, Illinois, Working Drawings
Bertrand Goldberg
No image
Levin Project (Marion Circle), Highland Park, Illinois, Working Drawings
Bertrand Goldberg
No image
Levine, Dr. and Mrs. Rachmiel, Residence
Bertrand Goldberg
Marina City, Detroit, Michican, Working Drawings
Bertrand Goldberg
No image
McNamara Garage, Elevations, Floor Plans, and Working Drawings
Bertrand Goldberg
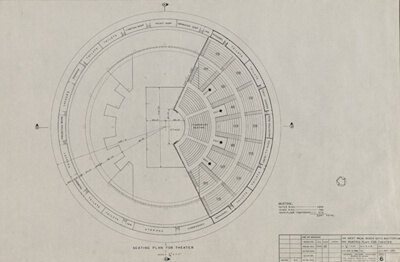
Cinestage for Brussels Exposition: Seating Plan
Bertrand Goldberg
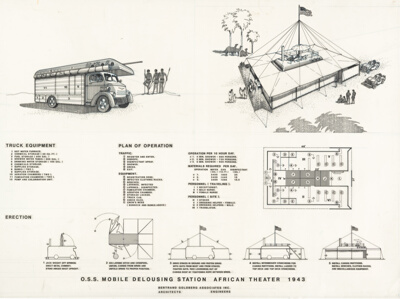
Mobile Delousing Unit, Truck Equipment, Plan of Operation and Erection Procedure, Presentation Drawing
Bertrand Goldberg
Mobile Penicillin Laboratory, Model
Bertrand Goldberg
Motel 66, Chicago, Illinois, Site Plan
Bertrand Goldberg
No image
National Bakers Service, Skokie, Illinois, Working Drawings
Bertrand Goldberg
National Opera House, Madrid, Spain
Bertrand Goldberg
North Kansas City Redevelopment
Bertrand Goldberg
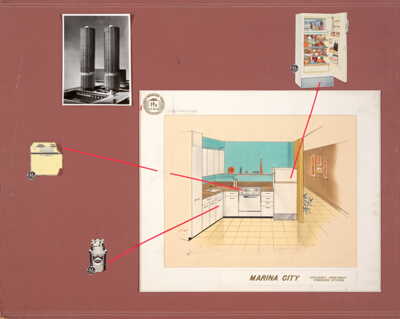
Marina City
Bertrand Goldberg
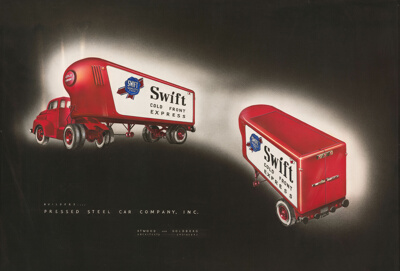
Pressed Steel Car Company Swift Trucks, Perspective
Bertrand Goldberg
No image
Apartment Buildings
Bertrand Goldberg
No image
Bertrand Goldberg Associates
Bertrand Goldberg
No image
Bistro, Le Restaurant, Chicago, Illinois, Design Drawings
Bertrand Goldberg
Burns-Jackson Community Redevelopment
Bertrand Goldberg
No image
Carlyn Springs Club, Arlington and Fairfax Counties, Virgina, Working Drawings
Bertrand Goldberg
Centro Medico Association
Bertrand Goldberg
No image
Eastern Company Warehouse
Bertrand Goldberg
No image
RODI Properties
Bertrand Goldberg
No image
Chicago International Trading Company, Middle East, Floor and Site Plans
Bertrand Goldberg
Church of All Nations
Bertrand Goldberg
Jack-in-the-Box Restaurant
Bertrand Goldberg
No image
Jimmy Fund Building
Bertrand Goldberg
No image
John T. McCutcheon Elementary School, Chicago, Illinois, Working Drawings
Bertrand Goldberg
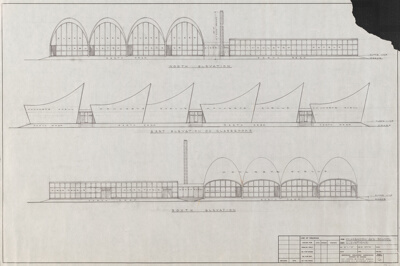
Menninger Foundation Clinic
Bertrand Goldberg
North Park College and Theological Seminary, Chicago, Illinois, Working Drawings
Bertrand Goldberg
No image
Andrew O'Neill Residence, Winnetka, Illinois, Working Drawings
Bertrand Goldberg
Park City Project
Bertrand Goldberg
No image
Perini Copley Plaza
Bertrand Goldberg
Pineda Island Recreation Center, Mobile, Alabama
Bertrand Goldberg
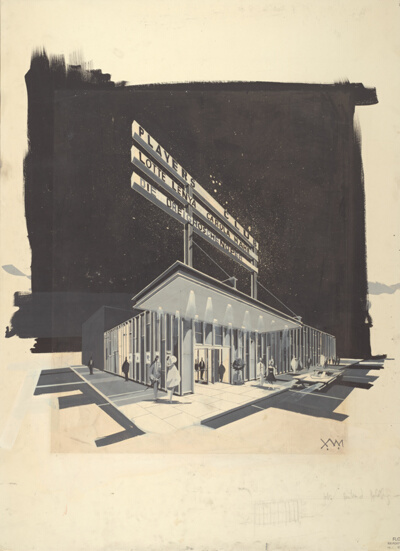
Players Club, Chicago, Illinois, Perspective
Bertrand Goldberg
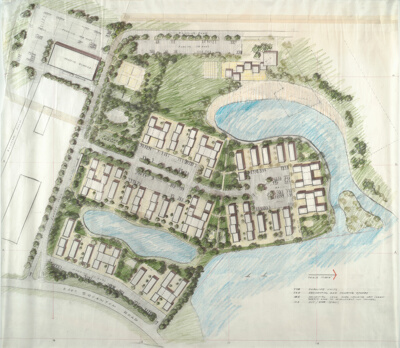
Point Squanto
Bertrand Goldberg
Prentice Women's Hospital
Bertrand Goldberg
No image
Providence Hospital
Bertrand Goldberg
No image
William Ragland Residence, Chicago, Illinois, Elevations and Floor Plans
Bertrand Goldberg
No image
Raymond Hilliard Center, Chicago, Illinois
Bertrand Goldberg
River City, Chicago, Illinois
Bertrand Goldberg
No image
River Park Project, Philadelphia, Pennsylvania, Presentation and Working Drawings
Bertrand Goldberg
Mr. and Mrs. Sydney M. Roth Apartment Remodeling: Isometric Views
Bertrand Goldberg
Rush-Delaware Building, Chicago, Illinois, Working Drawings
Bertrand Goldberg
San Diego Theater
Bertrand Goldberg
Lester N. Selig Apartment Remodeling
Bertrand Goldberg
No image
Selwyn Theater
Bertrand Goldberg
No image
Shalett Apartment, Floor Plan
Bertrand Goldberg
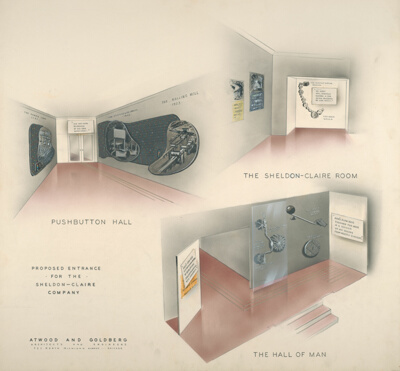
Proposed Entrance, the Sheldon Claire Corporation, Chicago, Illinois, Interior Perspective
Bertrand Goldberg
South Side Project (48th and Drexel)
Bertrand Goldberg
No image
Southtown Land and Building Corporation, Chicago, Illinois, Working Drawings
Bertrand Goldberg
No image
Spring Tower Apartments, Chicago, Illinois, Design Drawings
Bertrand Goldberg
No image
St. Joseph Apartments, Mobile, Alabama, Working Drawings
Bertrand Goldberg
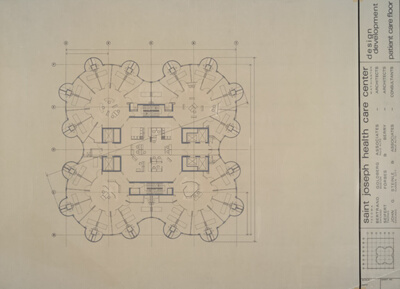
Saint Joseph Hospital
Bertrand Goldberg
No image
Saint Joseph Hospital, Chicago, Illinois
Bertrand Goldberg
Saint Mary's Hospital
Bertrand Goldberg
No image
Saint Rose's Residence
Bertrand Goldberg
No image
Standard Fabrication Corporation
Bertrand Goldberg
Standard Houses
Bertrand Goldberg
Stanford University Medical Center
Bertrand Goldberg
No image
Towne Tower
Bertrand Goldberg
No image
United States Air Force Academy
Bertrand Goldberg
No image
Chicago Crystal Palace
Bertrand Goldberg
Galleria South Houston
Bertrand Goldberg
No image
Park Place Condominiums
Bertrand Goldberg
No image
Unicel Prefabricated Freight Car, Weyerhaeuser Unit Loading Car, Design Drawing
Bertrand Goldberg
Unidentified Projects
Bertrand Goldberg
No image
Union Building, Chicago, Illinois, Detail Drawings
Bertrand Goldberg
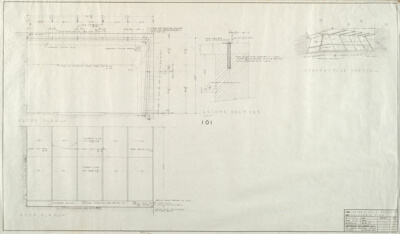
Walton Gardens, Chicago, Illinois, Working Drawing
Bertrand Goldberg
No image
Mark Walton Residence, Laporte, Indiana, Working Drawings
Bertrand Goldberg
West Palm Beach Civic Auditorium
Bertrand Goldberg
Woodstock Public Library
Bertrand Goldberg
Wright College, Chicago, Illinois
Bertrand Goldberg
No image
Biological Sciences Research Building, Stony Brook, New York, Site Plan, Design Drawing
Bertrand Goldberg
No image
Goldberg, Lisa Residence
Bertrand Goldberg
No image
Goldberg Residence
Bertrand Goldberg
No image
Brownstone, The
Bertrand Goldberg
Alexian Brothers, Bonaventure Waystop Housing
Bertrand Goldberg
Metro Plaza
Bertrand Goldberg
Yemen Modular Hospital
Bertrand Goldberg
Sketches (by Bertrand Goldberg)
Bertrand Goldberg
No image
Bayshore Towers
Bertrand Goldberg
No image
Centerpoint Plaza
Bertrand Goldberg
No image
Edgewater
Bertrand Goldberg
No image
Erie Project
Bertrand Goldberg
No image
Grand Marina Navy Pier
Bertrand Goldberg
No image
Pressed Steel Car Company: Photograph of Interior of PSCX 1950 Refrigerator and Ventilator Car
Bertrand Goldberg
No image
Pressed Steel Car Company: Photograph of Roof of PSCX 1950 Refrigerator and Ventilator Car
Bertrand Goldberg
No image
Pressed Steel Car Company, Insulated Cereal Car Poster, Presentation Drawing
Bertrand Goldberg
No image
Pressed Steel Car Company: Photograph of PSCX 1950 Refrigerator and Ventilator Car on Tracks
Bertrand Goldberg
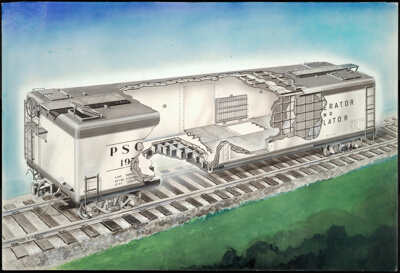
Pressed Steel Car Company Plywood Freight Car, Cutaway Perspective
Bertrand Goldberg
River City: Exterior Elevation
Bertrand Goldberg
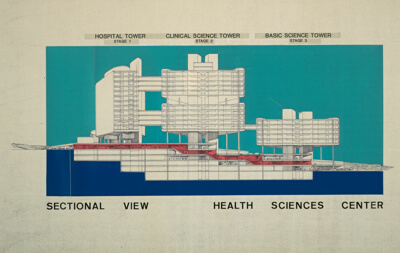
Health Sciences Center, Stony Brook, New York, Sectional View
Bertrand Goldberg
Health Sciences Center, Stony Brook, New York, Surgery Clusters, Presentation Drawing
Bertrand Goldberg
Joseph Brenneman Elementary School, Chicago, IL, Elevations
Bertrand Goldberg
Joseph Brenneman Elementary School: Floor and Site Plans
Bertrand Goldberg
Levin, Leo, Residence: Elevations
Bertrand Goldberg
Levin, Leo, Residence: Floor Plan
Bertrand Goldberg
Cinestage for Brussels Exposition: Elevation
Bertrand Goldberg
Good Samaritan Hospital: Exploded Floor Plan
Bertrand Goldberg
Clarendon Avenue School: Section and Wall Elevation
Bertrand Goldberg
Burns-Jackson Project: Site Plan
Bertrand Goldberg
Drexel Town and Garden Houses, 2nd Floor Unit, Chicago, Illinois, Isometric View
Bertrand Goldberg
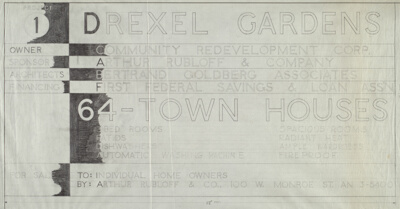
Drexel Town and Garden Houses, Chicago, IL, Plans and Elevations
Bertrand Goldberg
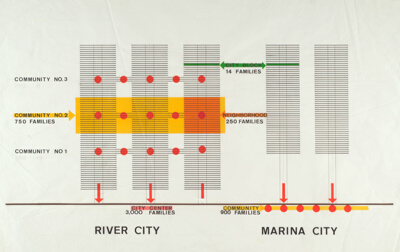
River City I, Marina City, Chicago, Illinois, Sectional Diagram
Bertrand Goldberg
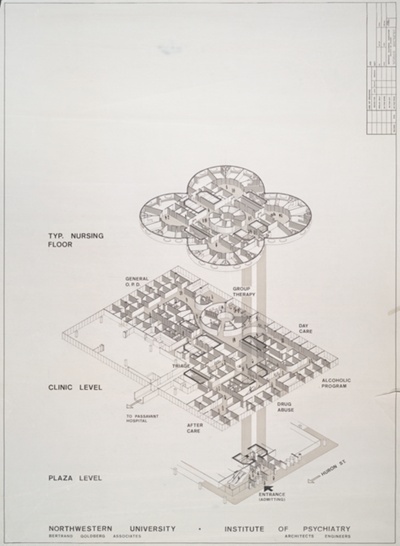
Northwestern University Institute of Psychiatry, Chicago, Illinois, Cutaway Isometric View, Presentation Drawing
Bertrand Goldberg
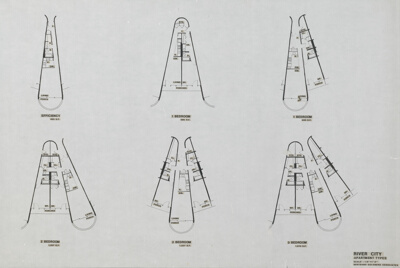
River City: Typical Floor Plans
Bertrand Goldberg
Park City, Denver, Colorado, Commercial Building Street Level, Working Drawing
Bertrand Goldberg
Park City, Denver, Colorado, Phase One Southeast Elevation, Working Drawing
Bertrand Goldberg
Park City, Denver, Colorado, Phase One Partial Elevation and Section, Working Drawing
Bertrand Goldberg
National Opera House, Madrid, Spain, Elevation
Bertrand Goldberg
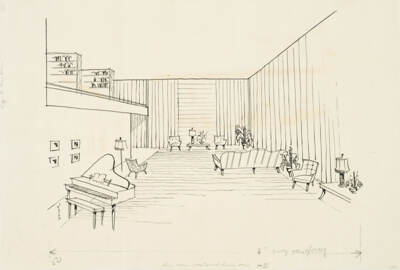
Unidentified, Interior Perspective
Bertrand Goldberg
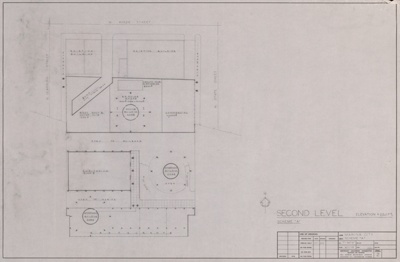
Marina City: Scheme A, Second Level Plan
Bertrand Goldberg
Astor Tower: Restaurant Level Plan
Bertrand Goldberg
Bonaventure Waystop Housing, Chicago, Illinois, Elevation
Bertrand Goldberg
Astor Tower, Chicago, Illinois, Floor Plan
Bertrand Goldberg
Centro Medico Association: Floor Plan
Bertrand Goldberg
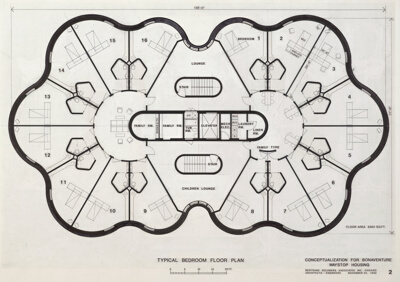
Bonaventure Waystop Housing, Chicago, Ilinois, Floor Plan
Bertrand Goldberg
No image
ABC Office Building, New York City, New York, Elevation, Plan, and Model View
Bertrand Goldberg
Lakeshore Grand Apartments: Exterior Isometric
Bertrand Goldberg
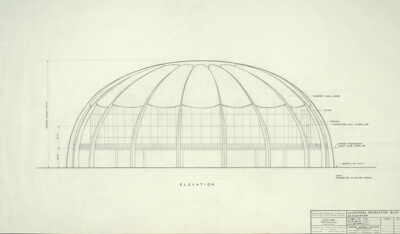
Flagler Marine Center Central Recreation Building, West Palm Beach, Florida, Elevation
Bertrand Goldberg
Joseph Brenneman Elementary School, Chicago, Illinois, Perspective Sketch
Bertrand Goldberg
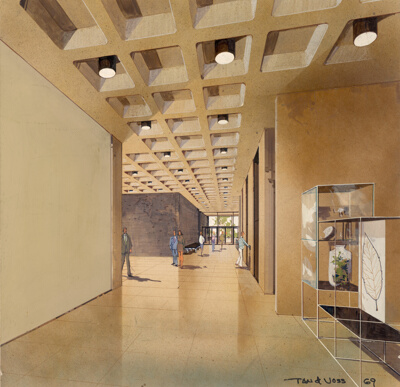
Joseph Brenneman Elementary School, Chicago, Illinois, Interior Perspective
Bertrand Goldberg
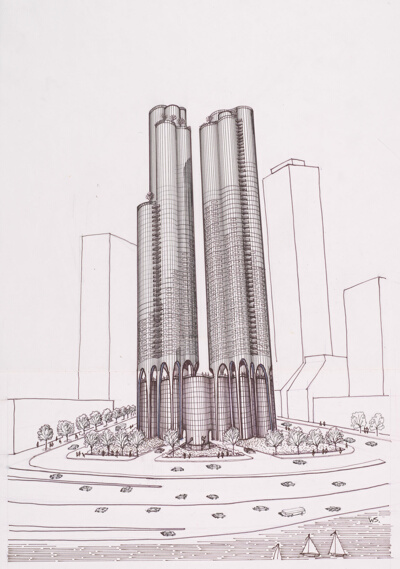
River City, Aerial Perspective
Bertrand Goldberg
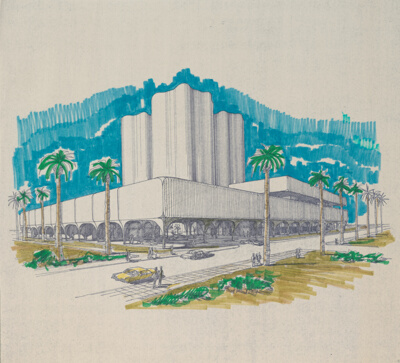
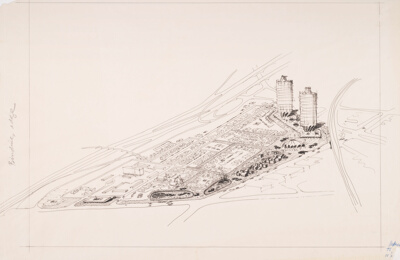
North Kansas City Redevelopment, Kansas City, Missouri, Exterior Perspective
Bertrand Goldberg
Woodstock Public Library: Plot Plan, Elevations and Section
Bertrand Goldberg
Woodstock Public Library: Floor Plans, Scheme B
Bertrand Goldberg
River City: Site Plan
Bertrand Goldberg
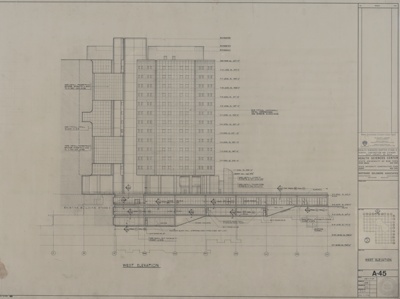
Health Sciences Center, Stony Brook, New York, West Elevation
Bertrand Goldberg
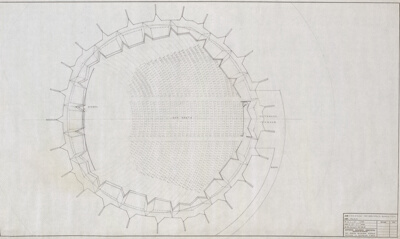
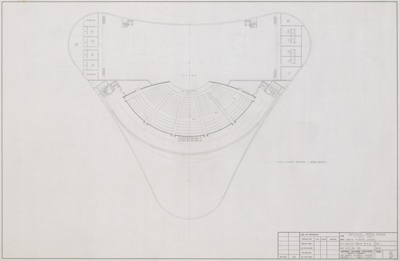
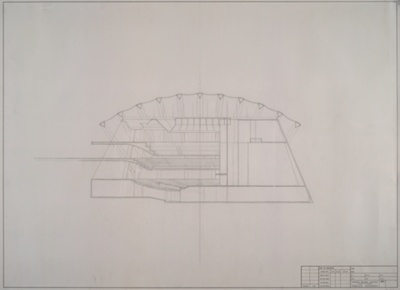
West Palm Beach Civic Auditorium: Seating Plan
Bertrand Goldberg
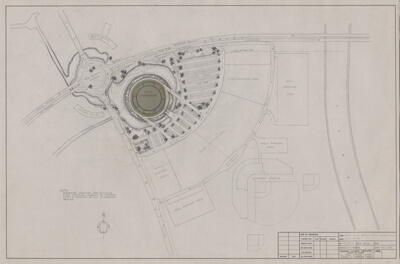
West Palm Beach Civic Auditorium: Site Plan
Bertrand Goldberg
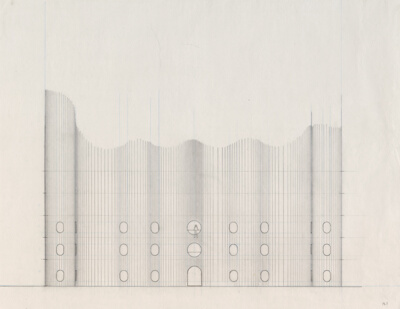
West Palm Beach Civic Auditorium: Entrance Elevation
Bertrand Goldberg
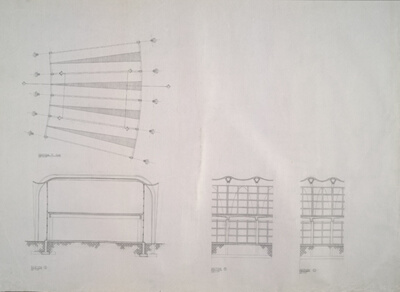
San Diego Theater: Structural Plan and Sections
Bertrand Goldberg
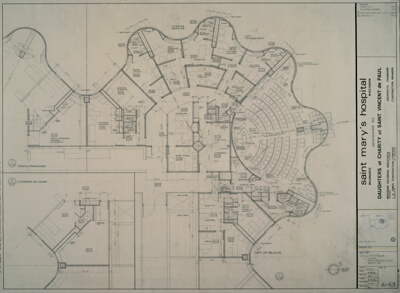
Saint Mary's Hospital, Milwaukee, Wisconsin, Fifth Floor Plan, Working Drawing
Bertrand Goldberg
San Diego Theater: Section
Bertrand Goldberg
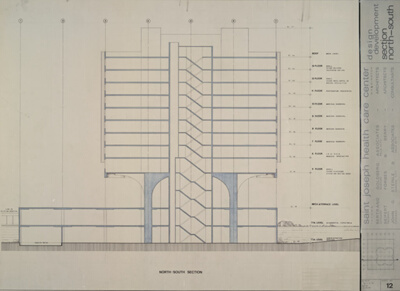
Saint Joseph Hospital, Tacoma, Washington, North-South Section
Bertrand Goldberg
North Park College and Theological Seminary: Floor Plan for a Proposed Dormitory
Bertrand Goldberg
Cinestage for Brussel's Exposition, Brussels, Belgium, Plot Plan
Bertrand Goldberg
Motel 66, Chicago, Illinois, Elevation
Bertrand Goldberg
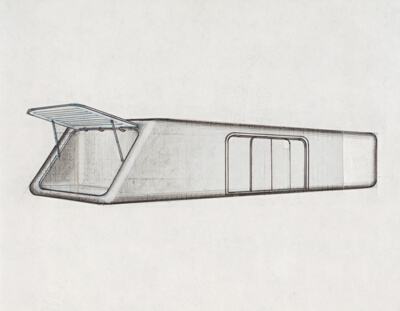
Yemen Modular Hospital Unit, Perspective
Bertrand Goldberg
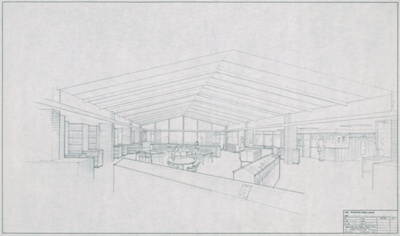
Woodstock Public Library: Interior Perspective
Bertrand Goldberg
West Palm Beach Civic Auditorium: Section
Bertrand Goldberg
Saint Joseph Hospital, Tacoma, Washington, Site Plan
Bertrand Goldberg
Saint Joseph Hospital, Tacoma: Typical Patient Floor Plan
Bertrand Goldberg
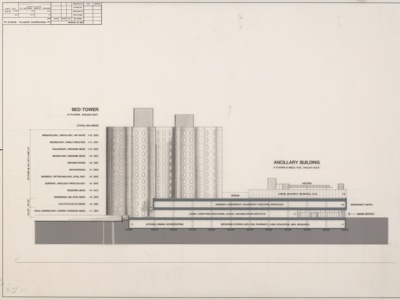
Good Samaritan Hospital: Section through Ancillary Building
Bertrand Goldberg
Marina City: Finish Diagram
Bertrand Goldberg
Motelo Cubano, Chicago, Illinois, Color Presentation Painting
Bertrand Goldberg
Marina City: Third Floor Theater Plan
Bertrand Goldberg
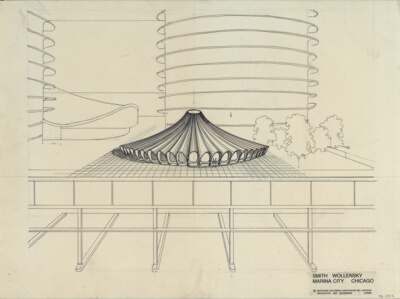
Marina City: Perspective Drawing of Smith Wollensky
Bertrand Goldberg
Marina City, Chicago, Illinois, Perspective Looking West
Bertrand Goldberg
National Opera House, Madrid, Spain, Main Floor Level
Bertrand Goldberg
Park City, Denver, Colorado, Commercial Building, Elevations, Working Drawing
Bertrand Goldberg
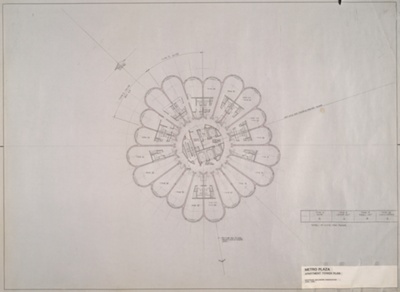
Metro Plaza: Apartment Tower, Typical Floor Plan
Bertrand Goldberg
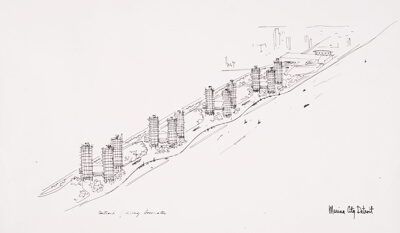
Marina City, Detroit, Michigan, Perspective
Bertrand Goldberg
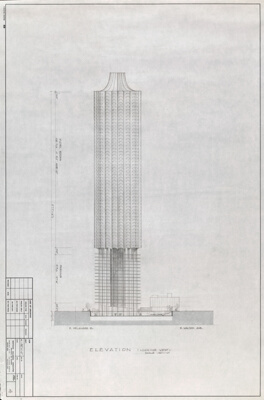
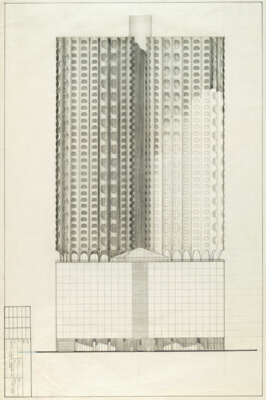
Metro Plaza: Apartment Tower, Elevation and Section
Bertrand Goldberg
Menninger Foundation Clinic: Plan at 70'-0" Elevation
Bertrand Goldberg
Menninger Foundation Clinic: Site Plan
Bertrand Goldberg
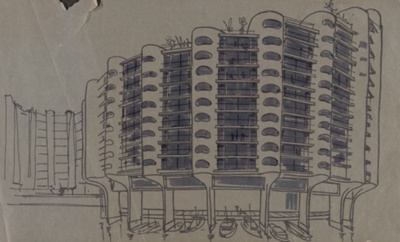
Point Squanto: Perspective Sketch
Bertrand Goldberg
No image
Menninger Foundation Clinic: Site Plan
Bertrand Goldberg
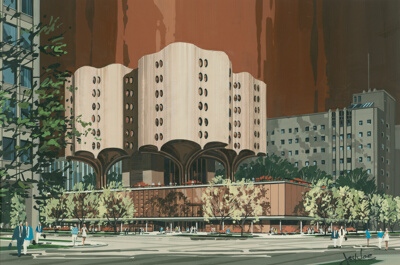
Prentice Women's Hospital, Chicago, Illinois, Perspective
Bertrand Goldberg
Marina City Apartment Layout, Chicago, Illinois, Plan
Bertrand Goldberg
No image
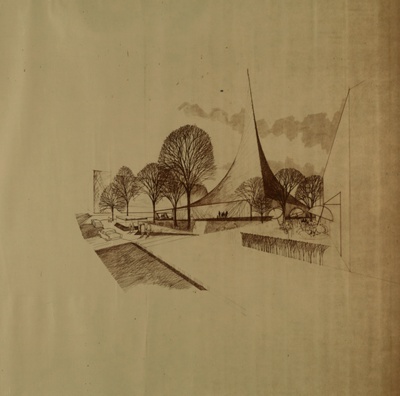
Church of All Nations: Exterior Perspective
Bertrand Goldberg
Health Sciences Center, Stony Brook, New York, Interior Perspective, Presentation Drawing
Bertrand Goldberg
Standard Houses, Perspective
Bertrand Goldberg
Good Samaritan Hospital, Exterior Perspective
Bertrand Goldberg
Delaware–Seneca Building, Chicago, Illinois, Elevation Looking West
Bertrand Goldberg
Affiliated Hospitals Center, Brigham Women's Hopsital, Boston, Massachusetts, Copy of Presentation Drawing, Design Drawing
Bertrand Goldberg
Health Sciences Center, Stony Brook, New York, N-6 Level Plan
Bertrand Goldberg
San Diego Theater, La Jolla, California, Perspective
Bertrand Goldberg
Astor Tower: Detail of Maxim's Restaurant
Bertrand Goldberg
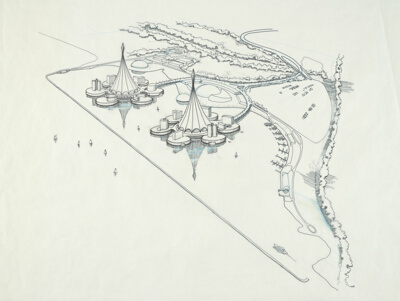
Bayou Segnette, New Orleans, Louisiana, Proposed Development Aerial View, Presentation Drawing
Bertrand Goldberg
Pineda Island Recreation Center, Mobile, Alabama, Perspective
Bertrand Goldberg
Health Sciences Center, Stony Brook, New York, Aerial View, Presentation Drawing
Bertrand Goldberg
Elgin State Hospital, Elgin, Illinois, Presentation Painting
Bertrand Goldberg
Wright College, Chicago, Illinois, Axonometric
Bertrand Goldberg
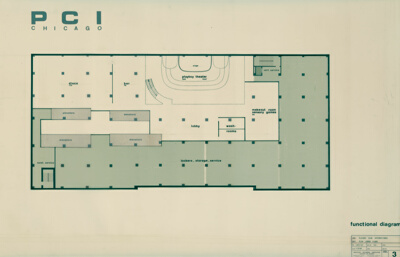
Playboy Club International, Lower Floor Plan
Bertrand Goldberg
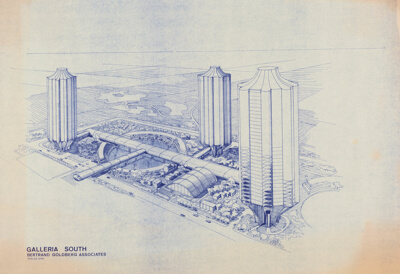
Galleria South, Houston, TX, Aerial Perspective
Bertrand Goldberg
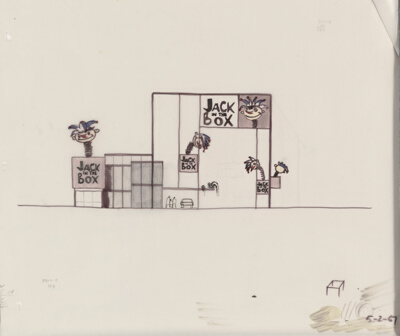
Jack in the Box Restaurant, Elevation
Bertrand Goldberg
Burns-Jackson Project: Aerial Perspective
Bertrand Goldberg
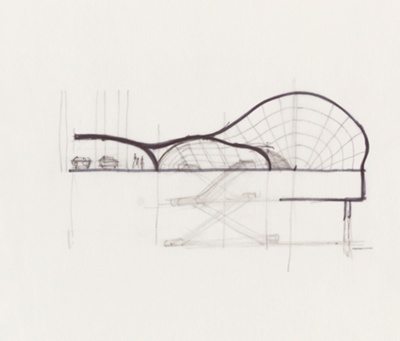
Sketches (by Bertrand Goldberg): Perspective
Bertrand Goldberg
Sketches (by Bertrand Goldberg): Section
Bertrand Goldberg
Sketches (by Bertrand Goldberg): Section
Bertrand Goldberg
Sketches (by Bertrand Goldberg): Section
Bertrand Goldberg
Galleria South, Houston, TX, Site Plan
Bertrand Goldberg
Point Squanto: Site Plan Diagram
Bertrand Goldberg
No image
Mobile Penicillin Lab, Laboratory Plan, Presentation Drawing
Bertrand Goldberg
San Diego Theater, La Jolla, CA, Model
Bertrand Goldberg
Lillian Florsheim Residence, Chicago, IL, Kitchen Details
Bertrand Goldberg
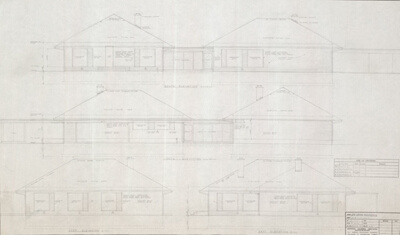
Harms Glenview Homes, Glenview, IL, Plan and Elevations
Bertrand Goldberg
Harms Glenview Homes: Master Plot Plan
Bertrand Goldberg
Harms Glenview Homes, Glenview, IL, Proposed Layout of Homes
Bertrand Goldberg
Helstein Residence, Chicago, Illinois, Fireplace, Scheme B, Perspective
Bertrand Goldberg
Pineda Island Recreation Center Unit Building, Mobile, Alabama, Structural Details
Bertrand Goldberg
Pineda Island International Center, Mobile, Alabama, Elevation
Bertrand Goldberg
Flagler Marine Center, West Palm Beach, Florida, Civic Auditorium Plan
Bertrand Goldberg
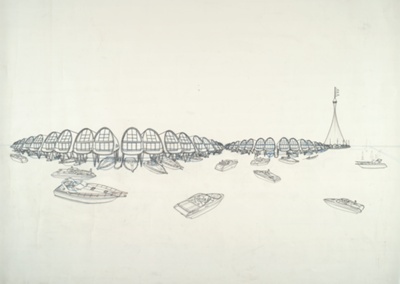
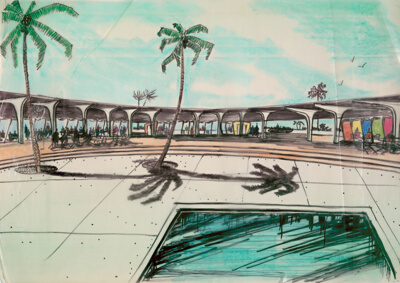
Flagler Marina Complex Recreation Center, West Palm Beach, Florida, Perspective
Bertrand Goldberg
Delaware Penthouses, Chicago, IL, Elevations
Bertrand Goldberg
Delaware Penthouses Proposal B, Chicago, Illinois, Plan
Bertrand Goldberg
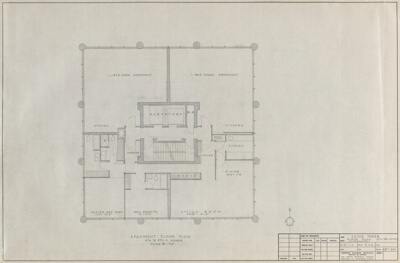
Delaware Penthouses, Chicago, IL, Typical Apartment Floor Plan
Bertrand Goldberg
North Kansas City Redevelopment, Kansas City, Missouri, Perspective
Bertrand Goldberg
North Kansas City Redevelopment: Two Bedroom Apartment Interior Perspective
Bertrand Goldberg
North Kansas City Redevelopment: Unit Floor Plan
Bertrand Goldberg
North Kansas City Redevelopment, Aerial Perspective
Bertrand Goldberg
Blacksher Garden Apartments, Perspective
Bertrand Goldberg
Astor Tower, Chicago, Illinois, Elevation
Bertrand Goldberg
Astor Tower, Chicago, Illinois, Louver Detail
Bertrand Goldberg
Astor Tower: Lobby Level Elevations
Bertrand Goldberg
Park City, Denver, Colorado, Garden Level Site Plan, Working Drawing
Bertrand Goldberg
ABC Office Building, New York, NY, Antenna Finial Section
Bertrand Goldberg
ABC Office Building, New York City, New York, Plan
Bertrand Goldberg
Point Squanto: Site Plan
Bertrand Goldberg
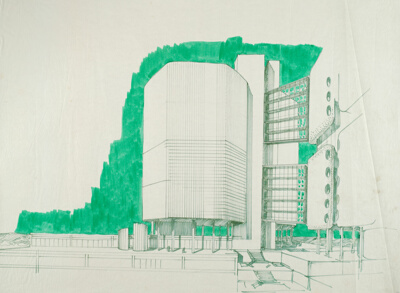
Health Sciences Center, Stony Brook, New York, Perspective
Bertrand Goldberg Associates
Health Sciences Center, Stony Brook, New York, Exterior Elevation, Design Drawing
Bertrand Goldberg
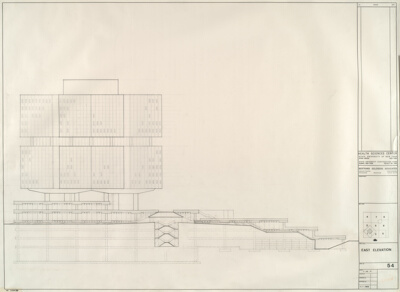
Health Sciences Center, Stony Brook, NY, East Elevation
Bertrand Goldberg
Health Sciences Center, Stony Brook, New York, Sectional Diagram
Bertrand Goldberg
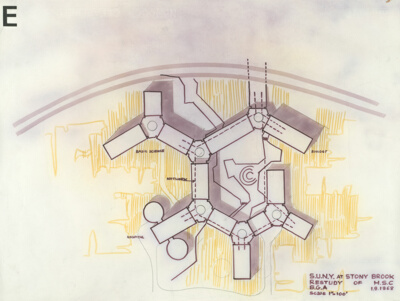
Health Sciences Center, Stony Brook, NY, Early Study
Bertrand Goldberg
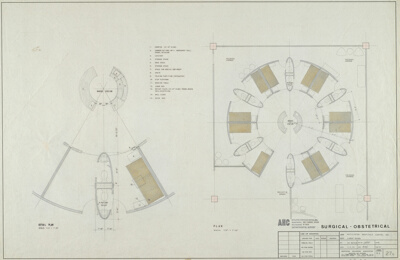
Affiliated Hospitals Center, Boston, Massachusetts, Surgical-Obstetrical Labor Room, Floor Plan and Working Drawing
Bertrand Goldberg
Affiliated Hospitals Center, Boston, Massachusetts, Surgical-Obstetrical Surgical Recovery, Floor Plan and Working Drawing
Bertrand Goldberg
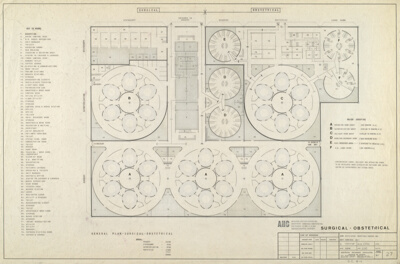
Affiliated Hospitals Center, Boston, Massachusetts, Surgical-Obstetrical Combined Unit, Floor Plan and Working Drawing
Bertrand Goldberg
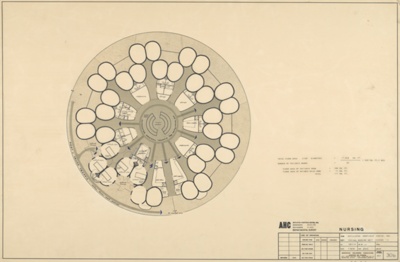
Affiliated Hospitals Center, Boston Massachusetts, Typical Nursing Unit Scheme 1, Floor Plan and Working Drawing
Bertrand Goldberg
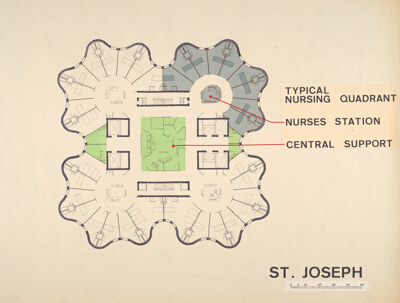
Saint Joseph Hosptial, Tacoma, Washington, Typical Nursing Quadrant Plan
Bertrand Goldberg
Saint Joseph Hospital, Tacoma, WA, Geometry Study
Bertrand Goldberg
Prentice Women's Hospital, Chicago, Illinois, Floor Plan
Bertrand Goldberg
Good Samaritan Hospital, Phoenix, Arizona, Elevations
Bertrand Goldberg
Good Samaritan Hospital, Phoenix, AZ, Level 4 Labor / Delivery Floor Plan
Bertrand Goldberg
Good Samaritan Hospital, Phoenix, Arizona, Tower Floor Plan
Bertrand Goldberg
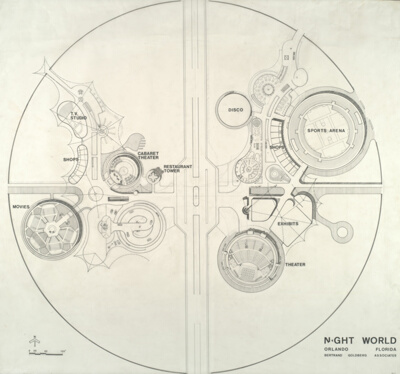
Night World, Orlando, Florida, Site Plan
Bertrand Goldberg
Burns–Jackson Community Redevelopment, Dayton, Ohio, Site Plan
Bertrand Goldberg
Burns-Jackson Community Redevelopment, Dayton, Ohio, Perspective Sketch
Bertrand Goldberg
Lakeshore Grand Apartments, Chicago, Illinois, Perspective
Bertrand Goldberg
Lakeshore Grand, Chicago, Illinois, Elevation
Bertrand Goldberg
Gary Tourist Center, Gary, IN, Perspective
Bertrand Goldberg
Gary Tourist Center, Gary, Indiana, Perspective
Bertrand Goldberg
Brigham Women's Hospital, Boston, MA, Study Scheme A
Bertrand Goldberg
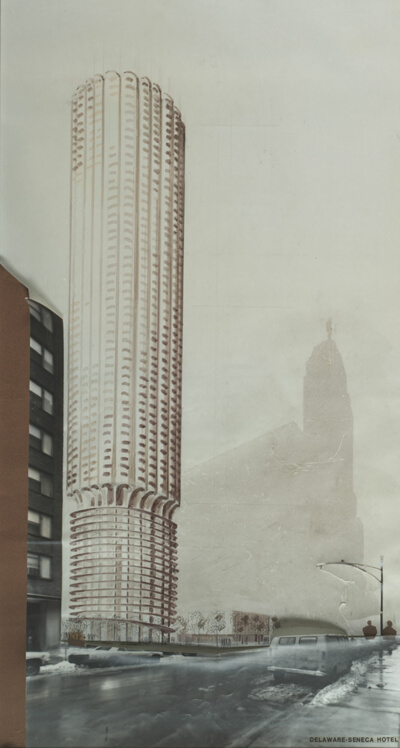
Delaware Seneca Hotel, Chicago, Illinois, Collage Perspective
Bertrand Goldberg
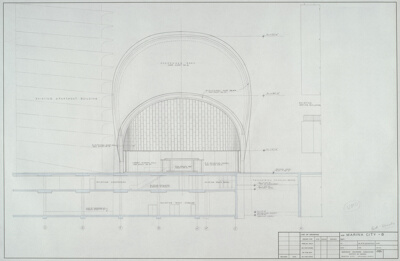
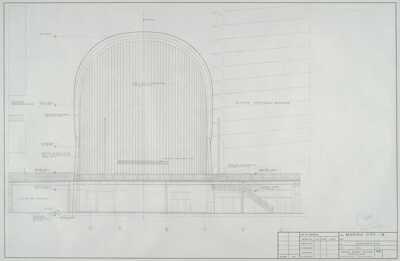
Marina City: Theater East Elevation
Bertrand Goldberg
Marina City: Theater West Elevation
Bertrand Goldberg
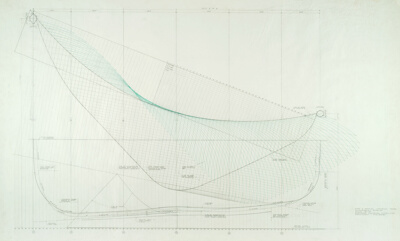
Marina City Theater, Chicago, Illinois, Roof and Partial Concrete Frame Development Drawing
Bertrand Goldberg
Marina City, Chicago, Illinois, Elevation and Details
Bertrand Goldberg
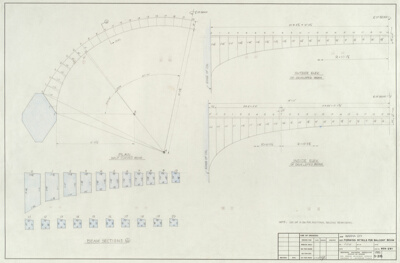
Marina City, Chicago, Illinois, Details
Bertrand Goldberg