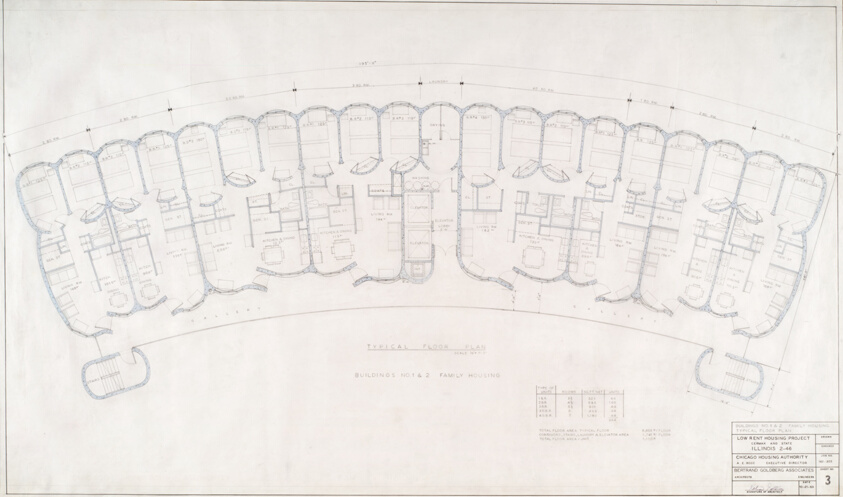
Raymond Hilliard Center: Typical Floor Plan
Bertrand Goldberg & Associates American, circa 1952-1997- Date
- 1963
- Medium
- Pencil and ink on tracing paper
- Dimensions
- 75.8 × 129.2 cm (29 7/8 × 50 7/8 in.)
- Department
- Architecture and Design
- Credit line
- Gift of Bertrand Goldberg