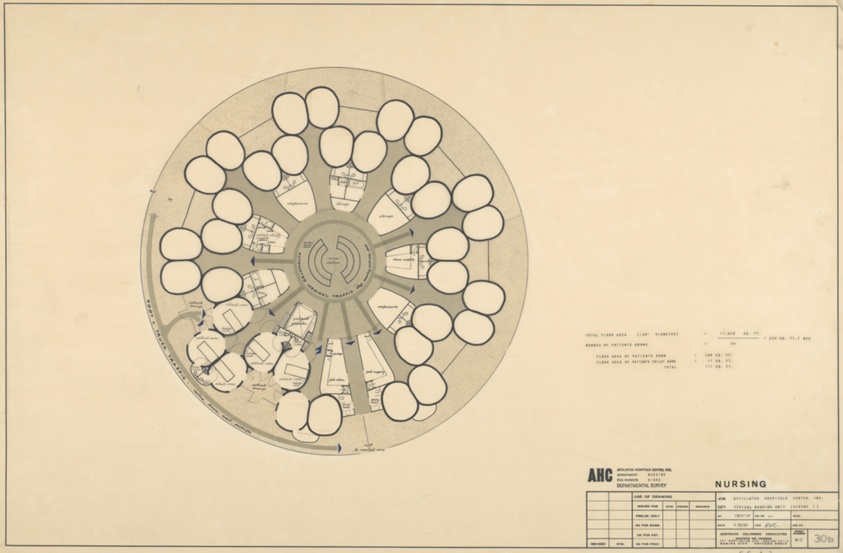
Affiliated Hospitals Center, Boston Massachusetts, Typical Nursing Unit Scheme 1, Floor Plan and Working Drawing
Bertrand Goldberg American, 1913-1997- Date
- 1966
- Medium
- Graphite, ink, and zip-a-tone on mylar
- Dimensions
- 55.9 × 86.4 cm (22 × 34 in.)
- Department
- Architecture and Design
- Credit line
- The Archive of Bertrand Goldberg, gifted by his children through his estate