Residential
29 works
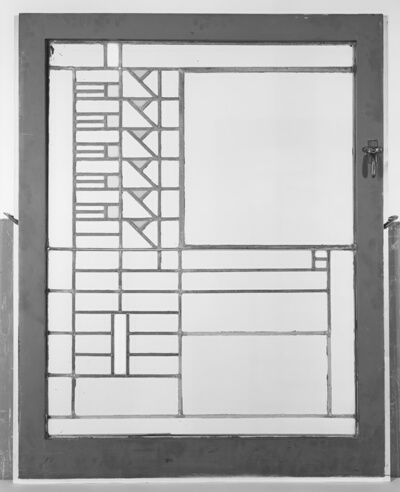
Emil Bach House, Chicago, Illinois: Window
Frank Lloyd Wright
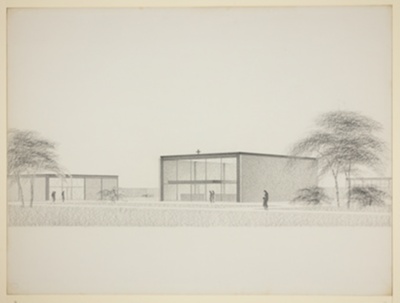
Illinois Institute of Technology Chapel and Parish House, Chicago, Illinois, Exterior Perspective
Ludwig Mies van der Rohe
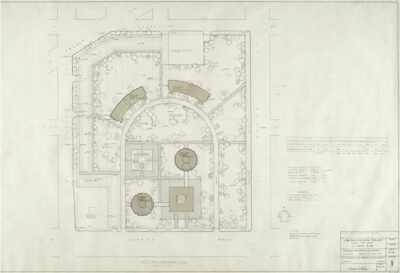
Raymond Hilliard Center, Chicago, Illinois, Site and Landscape Plan
Bertrand Goldberg Associates

Raymond Hilliard Center: Typical Floor Plan
Bertrand Goldberg Associates
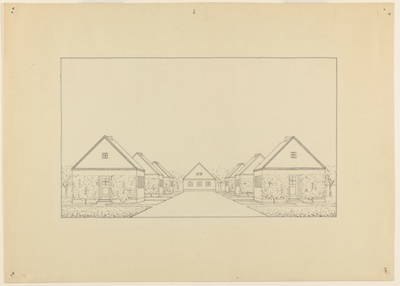
Pitched Roofed Houses Suburban Housing Project, Perspective
Ludwig Karl Hilberseimer
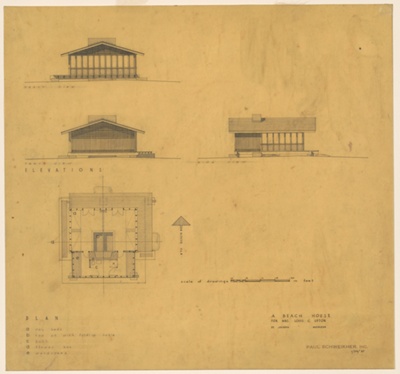
Mr. and Mrs. Louis C. Upton Beach House, St. Joseph, Michigan, Elevations
Paul Schweikher
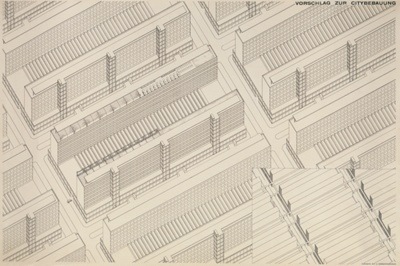
Berlin Development Project, Berlin, Germany, Isometric
Ludwig Karl Hilberseimer
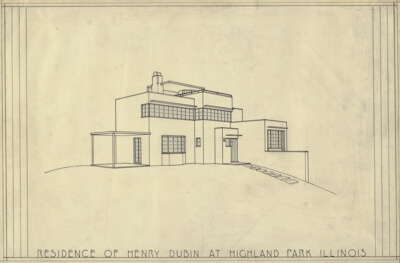
Henry Dubin House
Dubin and Eisenberg
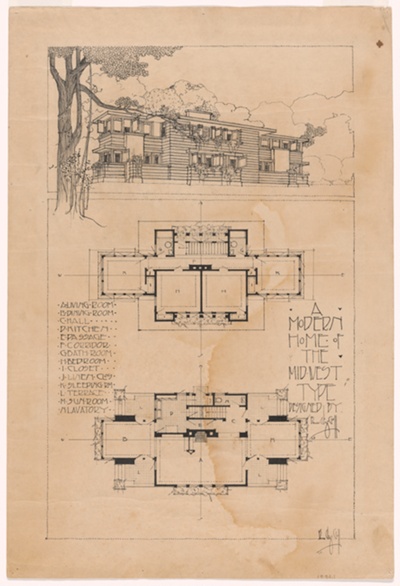
"A Modern Home of the Midwest Type," Perspective and Plans
Bruce Goff
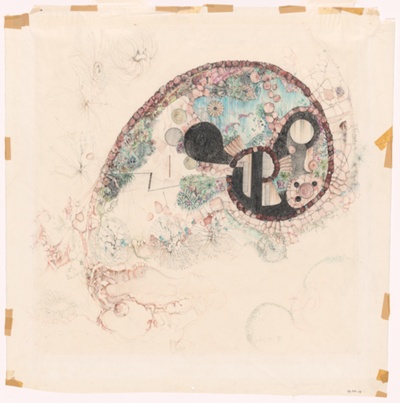
Gene and Nancy Bavinger House: Plan of Lower Level Showing Water Garden
Bruce Goff
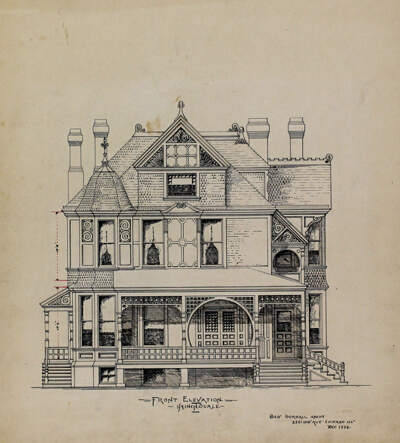
Presentation Design Drawings, Residence for Dr. Stratford, Chicago, Illinois, Front Elevation
George Gorball
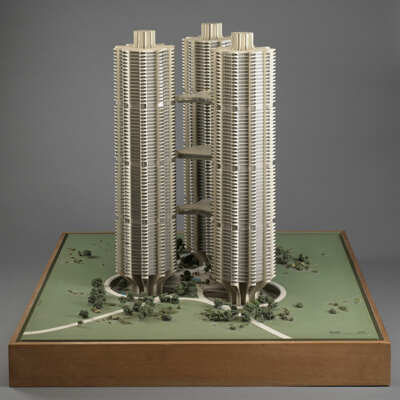
River City I, Chicago, Illinois, Model
Bertrand Goldberg

William G. Fricke House, Oak Park, Illinois, Sections and Details
Frank Lloyd Wright
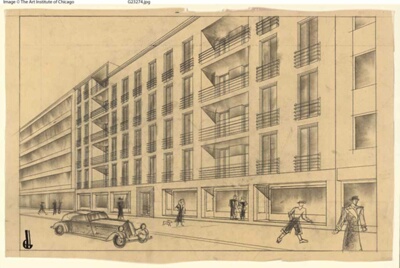
Residential and Commercial Building, Student Drawings
Henry Peter Glass

Gene and Nancy Bavinger House: West Elevation
Bruce Goff
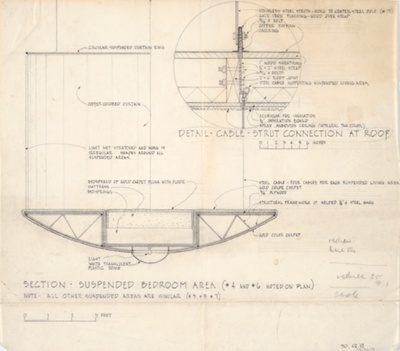
Gene and Nancy Bavinger House, Section of Suspended Bedroom Area and Detail of Cable-Strut Connection at Roof, Norman, Oklahoma, Detail Drawing
Bruce Goff
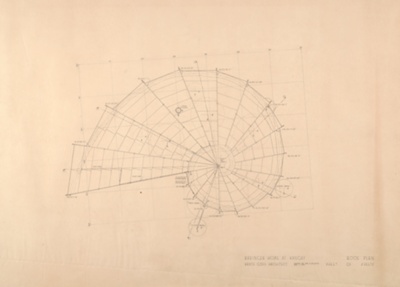
Gene and Nancy Bavinger House, Roof Plan, Norman, Oklahoma, Working Drawing
Bruce Goff
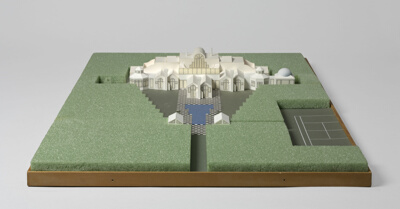
Bloch Residence, Highland Park, Illinois, Model
Stanley Tigerman
No image
Student Project for a Margaretengürtel Residential Building, Vienna, Austria, Perspective
Henry Peter Glass
No image
Student Project for a Margaretengürtel Residential Building, Vienna, Austria, Perspective
Henry Peter Glass
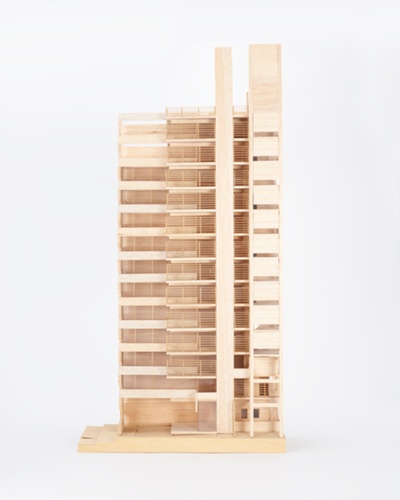
Altamira Residence, Rosario, Argentina: Model
Rafael Iglesia
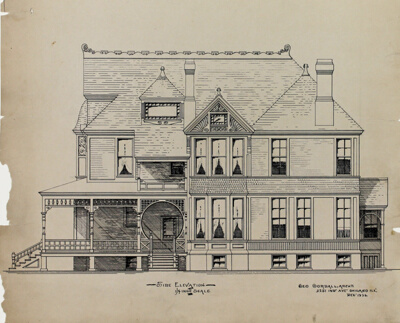
Presentation Design Drawings, Residence for Dr. Stratford, Chicago, Illinois, Side Elevation
George Gorball
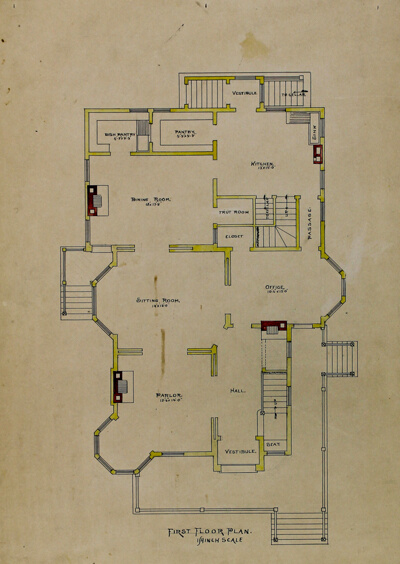
Presentation Design Drawings, Residence for Dr. Stratford, Chicago, Illinois, First Floor Plan
George Gorball

Presentation Design Drawings, Residence for Dr. Stratford, Chicago, Illinois, Second Floor Plan
George Gorball