Floor Plans
173 works
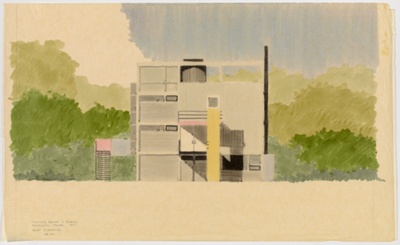
Seyfarth Residence, North Barrington, Illinois, Plans and Elevations
Hammond, Beeby and Babka
Seyfarth Residence, North Barrington, Illinois, Working Drawings
Hammond, Beeby and Babka
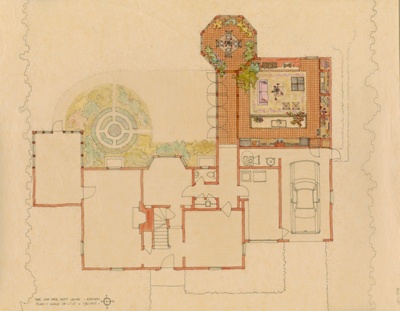
Scott House Addition, Design Drawings
Thomas Beeby
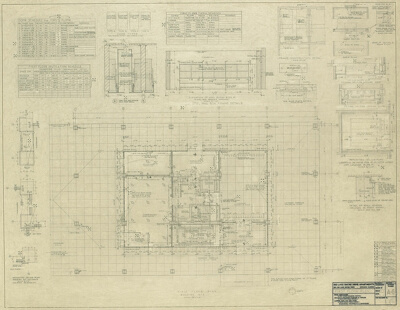
860-880 North Lake Shore Drive, First Floor Plan
Ludwig Mies van der Rohe
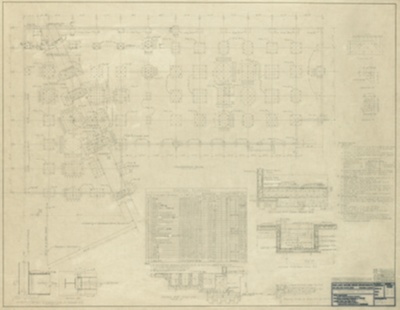
860-880 North Lake Shore Drive, Foundation Plan
Frank J. Kornacker Associates
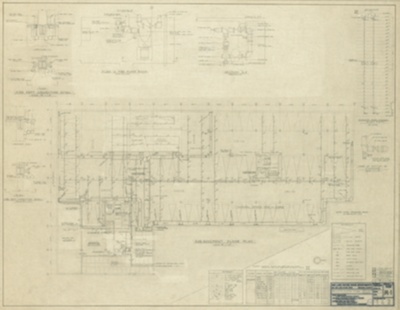
860-880 North Lake Shore Drive, Sub-Basement Floor Plan, Ventilation, Sprinkler System Standpipe
Ludwig Mies van der Rohe

Mr. and Mrs. Leo Schoenhofen House, Lake Wales, Florida, Presentation Design Drawings
Loebl, Schlossman, Bennett and Dart
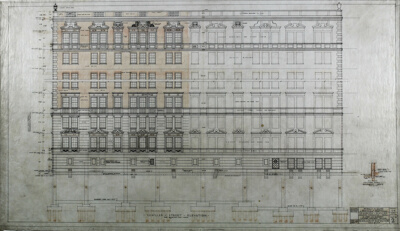
Dearborn Schiller Apartment Building, Chicago, Illinois, Working Drawings
Mcnally and Quinn
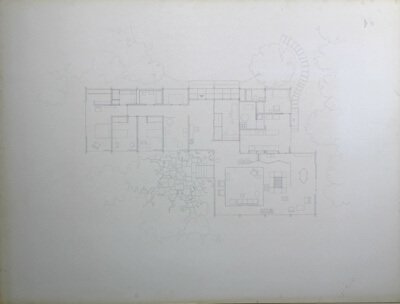
Mr. and Mrs. Ben Rose House, Highland Park, Illinois, Floor Plan
A. James Speyer
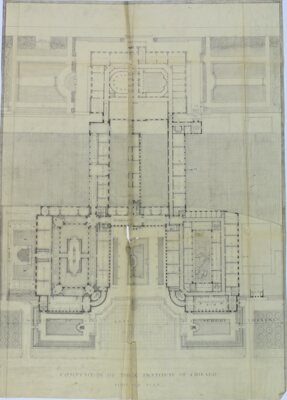
Art Institute of Chicago Competition, First Floor Plan
Studio of Paul Philippe Cret
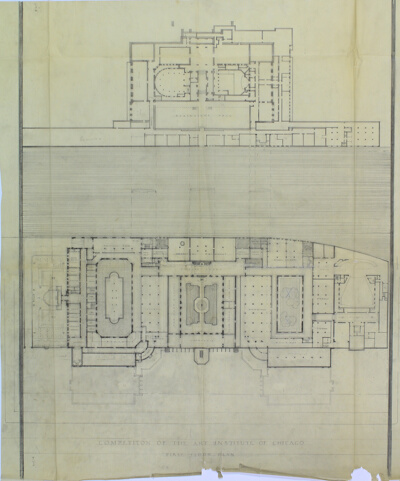
Art Institute of Chicago Competition, First Floor Plan
Studio of Paul Philippe Cret
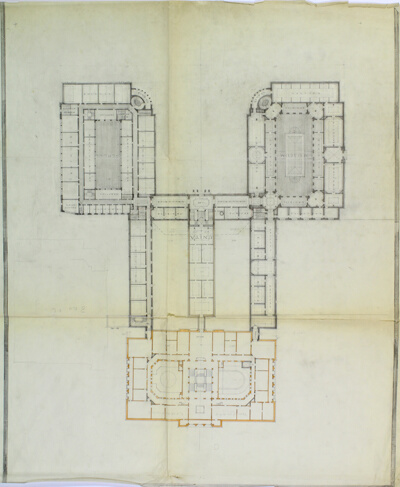
Art Institute of Chicago Competition, Upper Floor Plan
Studio of Paul Philippe Cret

Raymond Hilliard Center: Typical Floor Plan
Bertrand Goldberg Associates
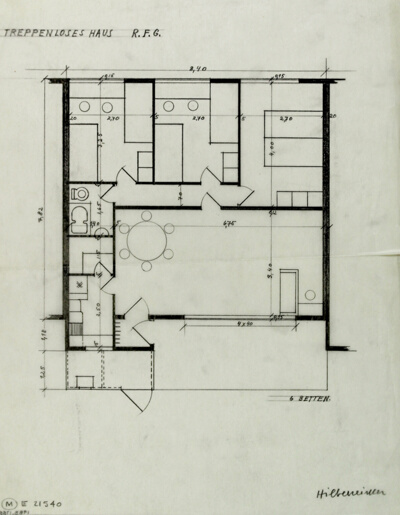
Treppenlosen House, Berlin, Floor Plan
Ludwig Karl Hilberseimer
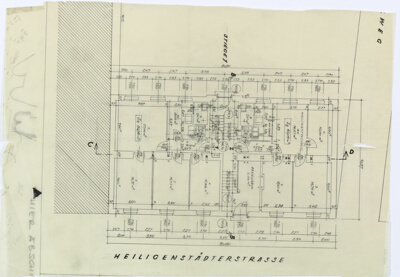
Apartment Building Community, Heiligenstadterstrasse, Vienna, Austria, First Floor Plan
Josef Hoffmann
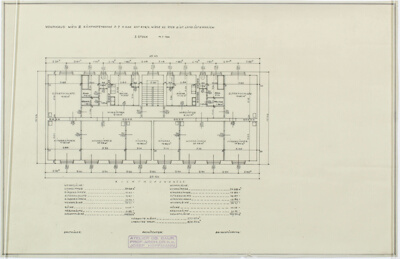
Apartment Building (Wohnhaus), Richthofengasse 5-7, Vienna, Austria, Floor Plan
Unknown artist
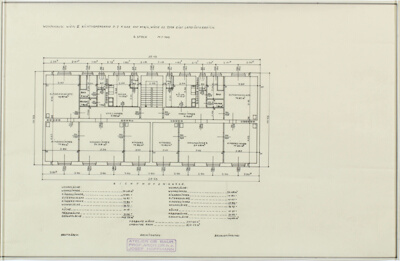
Apartment Building (Wohnhaus), Richthofengasse 5-7, Vienna, Austria, Floor Plan
Unknown artist
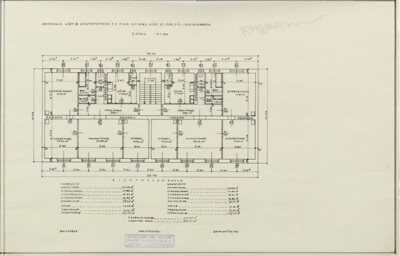
Apartment Building (Wohnhaus), Richthofengasse 5-7, Vienna, Austria, Floor Plan
Unknown artist

Sales Room & Office Project, Floor Plan
Josef Hoffmann

Sales Room & Office Project, Floor Plan
Josef Hoffmann
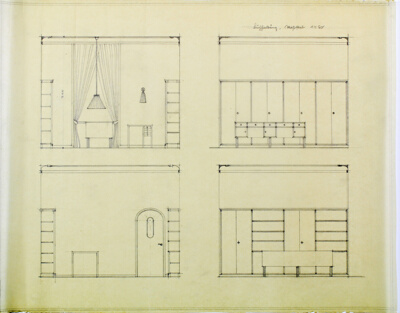
Sales Room & Office Project, Elevations
Josef Hoffmann
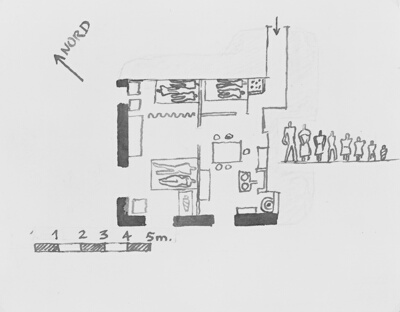
Appartement de 40 m2 pour une famille de huit personnes
Le Corbusier (Charles-Édouard Jeanneret)
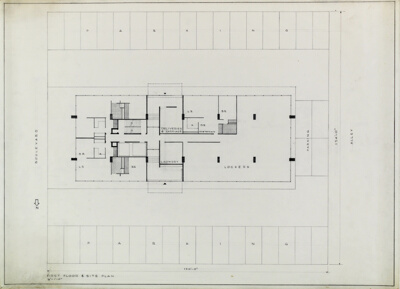
Apartment Building Project, Chicago, Illinois, Floor Plan and Schedules
Daniel Brenner
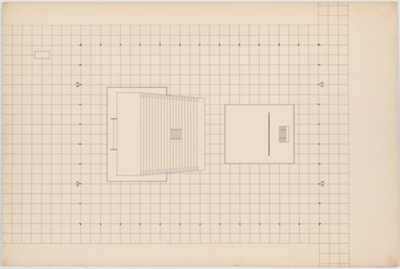
Theatre Project, Thesis Project from IIT, Plan
Reginald Malcolmson