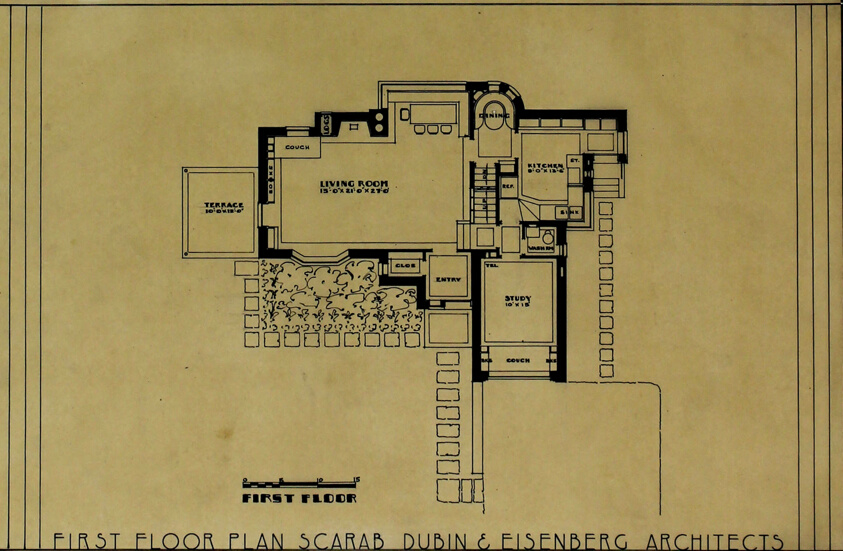
Henry Dubin Battledeck House, Highland Park, Illinois, First Floor Plan
Dubin & Eisenberg American, 1914–1932- Date
- 1929–1930
- Medium
- Ink on tracing paper
- Dimensions
- 23.5 × 36.1 cm (9 1/4 × 14 3/16 in.)
- Department
- Architecture and Design
- Credit line
- Gift of Arthur Dubin of Dubin, Dubin & Moutoussamy
Subjects