Bertrand Goldberg
341 works
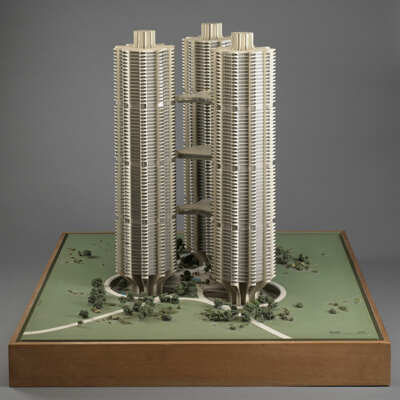
River City I, Chicago, Illinois, Model
Bertrand Goldberg
No image
46 East Walron, Chicago, Illinois, Working Drawings
Bertrand Goldberg
No image
1420 Lakeshore Drive Apartment
Bertrand Goldberg
No image
312-316-318 West Randolph Building
Bertrand Goldberg
No image
60 West Erie Street, Chicago, Illinois, Floor Plans, Working Drawings
Bertrand Goldberg
No image
901 Club
Bertrand Goldberg

Affiliated Hospitals Center, Boston, Massachusetts
Bertrand Goldberg
No image
Allison Davis Cove Residence, Chicago, Illinois, Cover Sheet
Bertrand Goldberg
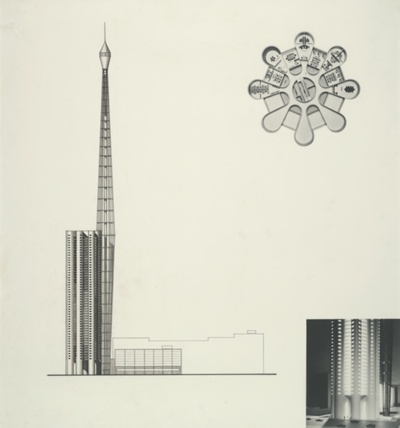
American Broadcasting Company Office Building, New York, New York
Bertrand Goldberg
No image
Astor Street Slum Rehabilitation, Chicago, Illinois, Preliminary Plan Study and Sketch
Bertrand Goldberg

Bayou Segnette New Community Development
Bertrand Goldberg
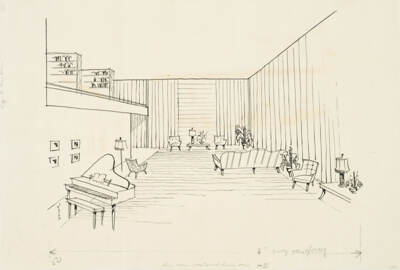
Blacksher Garden Apartments
Bertrand Goldberg
No image
Birmingham Holiday Inn, Birmingham, Alabama, Working and Structural Drawings
Bertrand Goldberg
No image
Beach Sky House
Bertrand Goldberg
No image
Mrs. Edward Bragno Residence, Palm Beach, Florida, Working Drawings and Floor Plan
Bertrand Goldberg
No image
Charles A. Dana Cancer Center, Boston, Massachusetts
Bertrand Goldberg
No image
Chicago West Side Medical Center, Chicago, Illinois, Floor Plan
Bertrand Goldberg
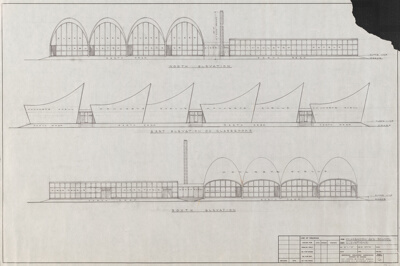
Clarendon Avenue School, Chicago, Illinois
Bertrand Goldberg
No image
Consulate of France, Chicago, Illinois, Proposed Layout
Bertrand Goldberg
No image
R.D Cooper Jr. Inc., Chicago, Illinois, Working Drawings
Bertrand Goldberg
No image
Covenant Club
Bertrand Goldberg
No image
Dardanelle Middle School and Community Center, Little Rock, Arkansas, Presentation Drawing of Exterior
Bertrand Goldberg
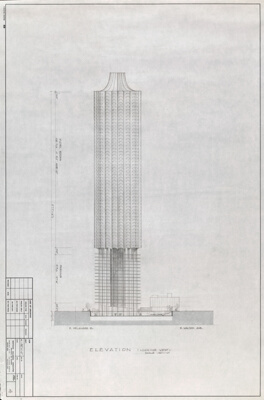
Delaware Seneca Hotel
Bertrand Goldberg
No image
Drew, E.F. and Company
Bertrand Goldberg