Schweikher and Elting Architects
14 works
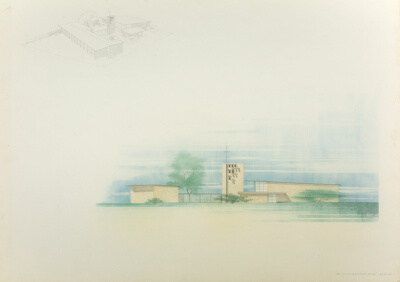
United Church, Park Forest, Illinois, Perspective Sketch and Elevation
Schweikher and Elting Architects

United Church, Park Forest, Illinois, Floor Plan
Schweikher and Elting Architects
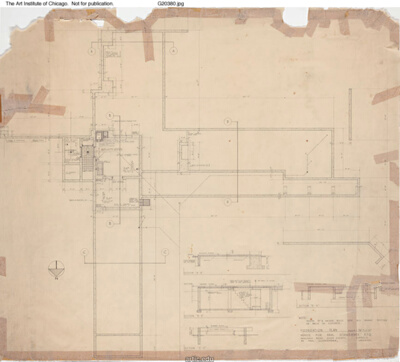
Schweikher, Paul, House, Studio, and Tool Shed
Schweikher and Elting Architects

Unitarian Church, Evanston, Illinois, Perspectives
Schweikher and Elting Architects
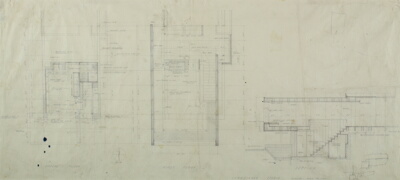
Schweikher House, Roselle, Illinois, Revised Floor Plans and Section
Schweikher and Elting Architects
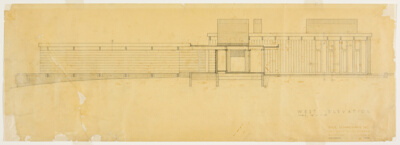
Schweikher House, Roselle, Illinois, West Elevation
Schweikher and Elting Architects
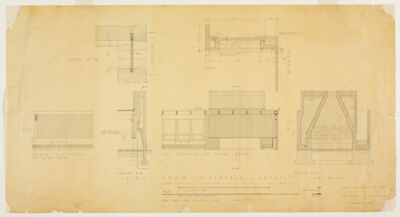
Schweikher House, Roselle, Illinois, Living Room Fireplace Details
Schweikher and Elting Architects
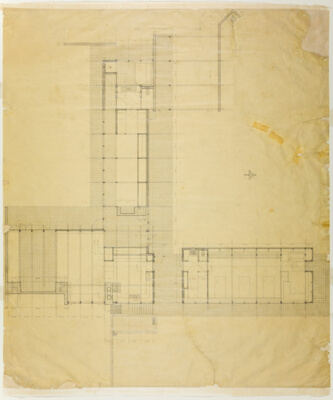
Schweikher House, Roselle, Illinois, Floor Plan
Schweikher and Elting Architects
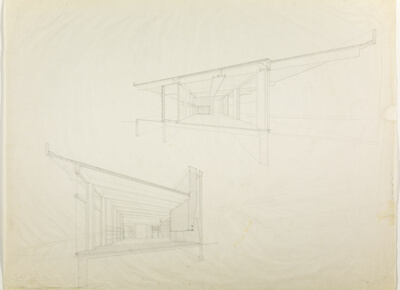
Schweikher House, Roselle, Illinois, Perspective Sections
Schweikher and Elting Architects
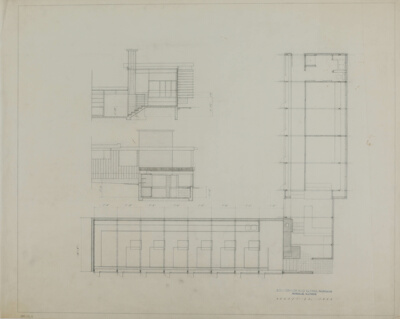
Schweikher House, Roselle, Illinois, Multiple Views
Schweikher and Elting Architects
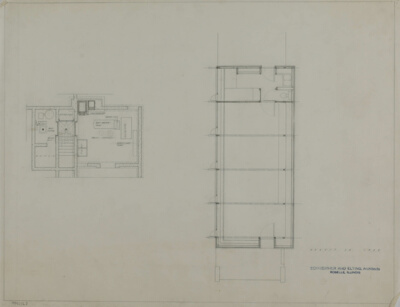
Schweikher House, Roselle, Illinois, Basement Plan
Schweikher and Elting Architects
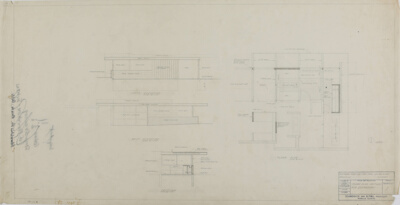
Schweikher House, Roselle, Illinois, Multiple Views
Schweikher and Elting Architects

Schweikher House, Roselle, Illinois, Detail
Schweikher and Elting Architects

Schweikher House, Roselle, Illinois, Plan
Schweikher and Elting Architects