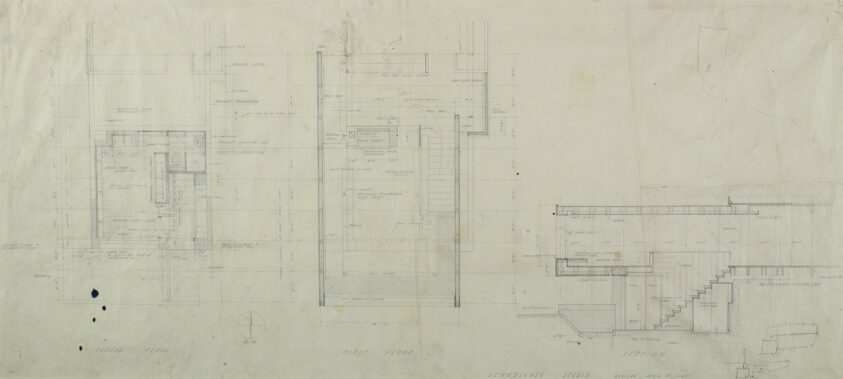
Schweikher House, Roselle, Illinois, Revised Floor Plans and Section
Schweikher and Elting American, 1934-1953- Date
- 1947
- Medium
- Graphite on tracing paper
- Dimensions
- 32.5 × 70.5 cm (12 13/16 × 27 3/4 in.)
- Department
- Architecture and Design
- Credit line
- Joint Gift of Dorothy and Paul Schweikher and Northern Arizona University at Flagstaff