ArtExplorer
Browse
My Playlists
Log in
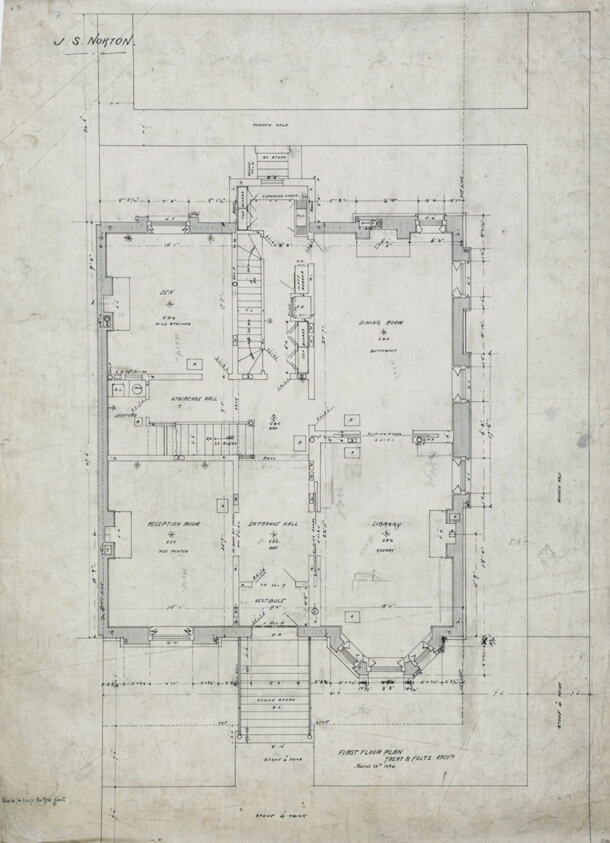
James S. Norton House, First Floor Plan
Treat & Foltz American, 1871–1897
Log in to add to a playlist
Date
1884
Medium
Black ink on linen
Dimensions
62 × 45.5 cm (24 7/16 × 17 15/16 in.)
Department
Architecture and Design
Credit line
Gift of J. Arthur Scott 1970.
Subjects
Floor plans
design
houses
architecture