ArtExplorer
Browse
My Playlists
Log in
Houses
552 works tagged 'houses'.
300 works · Starter playlist
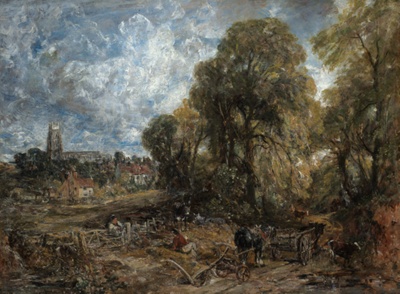
Stoke-by-Nayland
John Constable
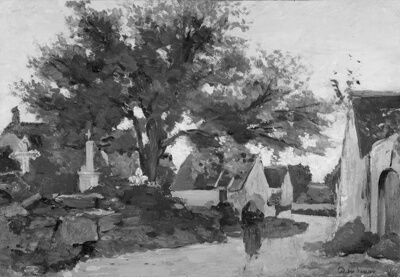
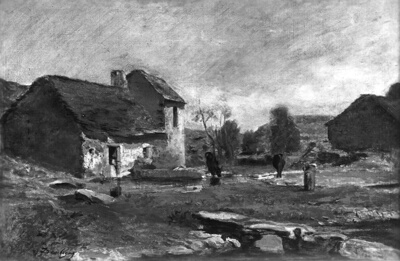
Village in Brittany
Charles François Daubigny
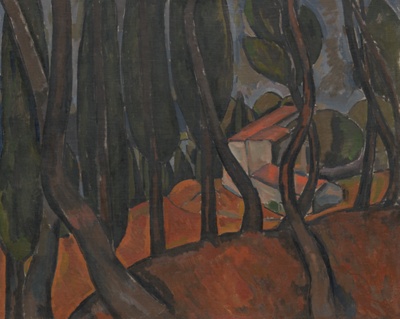
Forest at Martigues
André Derain
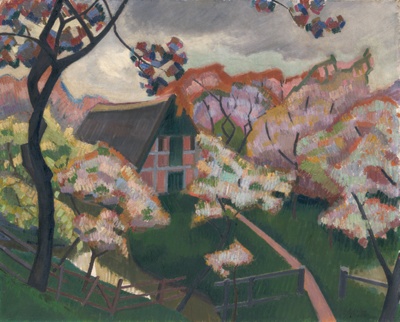
House and Flowering Cherry Trees, Hamburg
Auguste Herbin
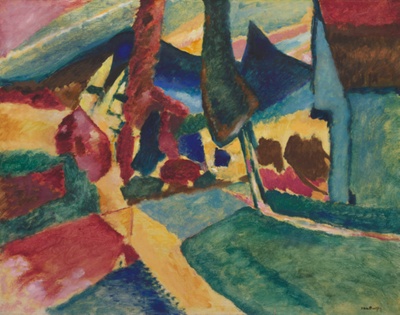
Landscape with Two Poplars
Vasily Kandinsky
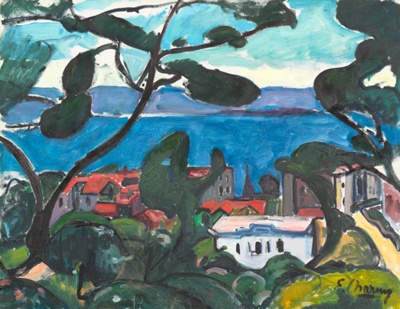
L'Estaque
Émilie Charmy
Thirst
Robert Genin
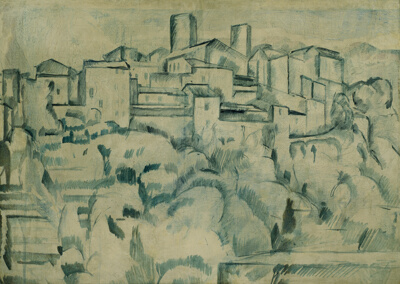
Cagnes
André Derain
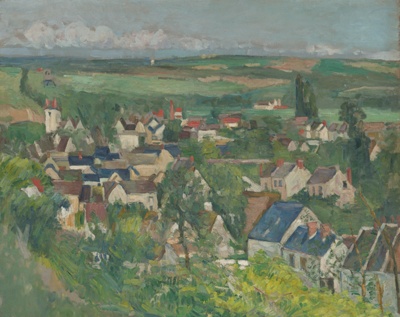
Auvers, Panoramic View
Paul Cezanne
Near Pontoise
Maurice de Vlaminck
Landscape
André Derain
Watering Place at Marly
Alfred Sisley
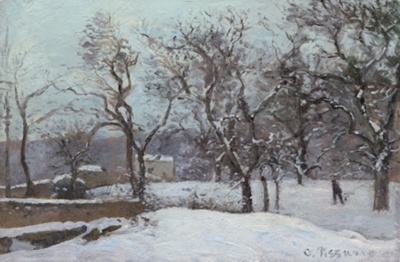
Snow at Louveciennes
Camille Pissarro
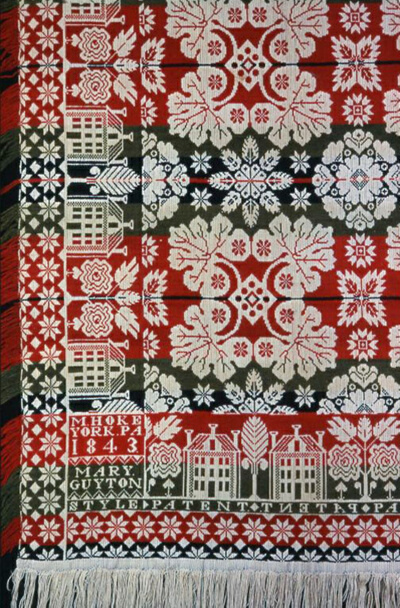
Coverlet
Martin Hoke
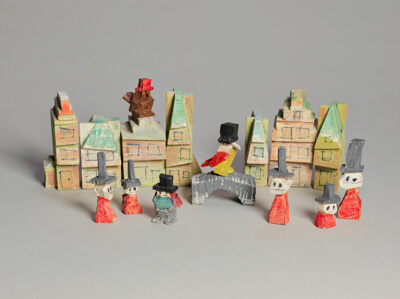
A Group of Houses and Figures
Lyonel Feininger
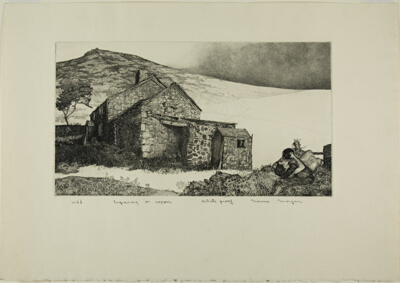
Wild
Norma Gloria Morgan
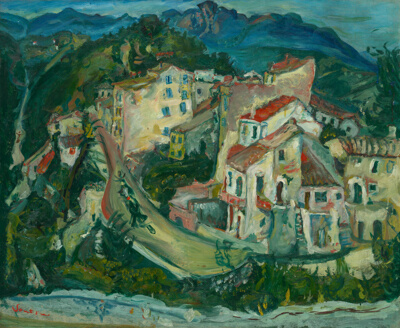
Landscape at Cagnes
Chaim Soutine
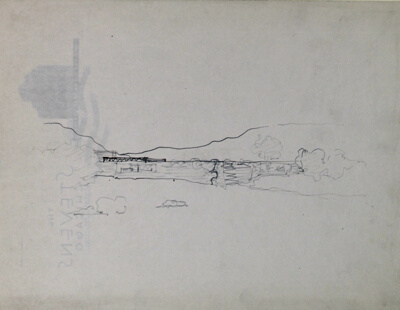
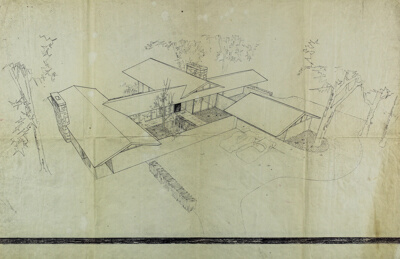
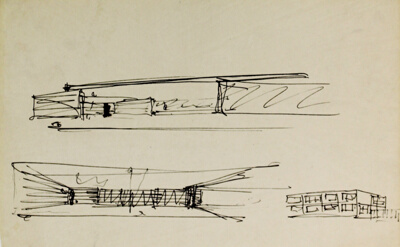
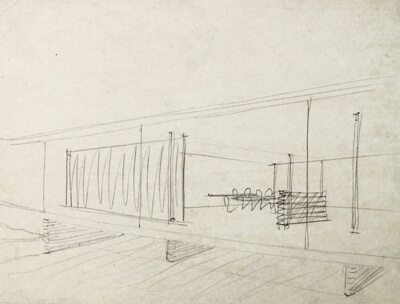
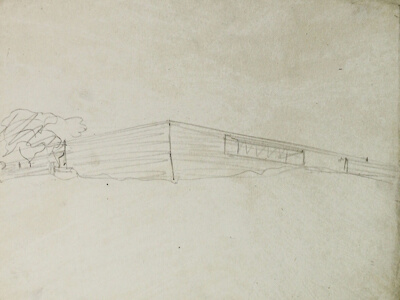
Mountain House, Perspective Sketches
Ludwig Mies van der Rohe
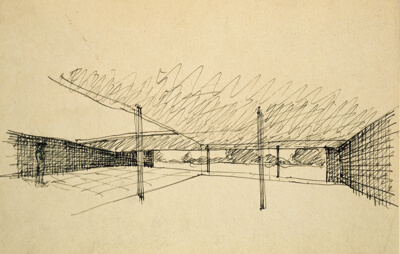
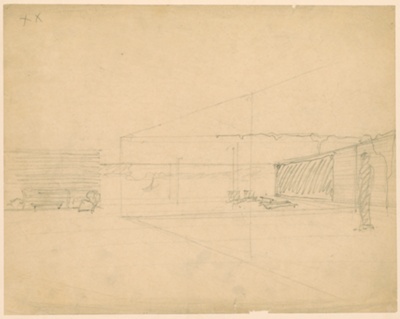
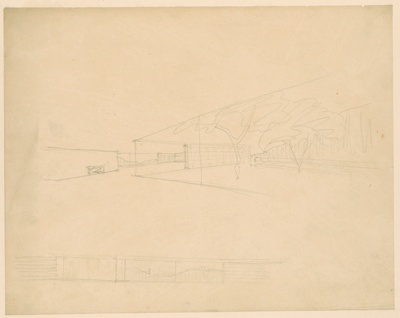
Court House Studies, Interior Perspective Study
Ludwig Mies van der Rohe
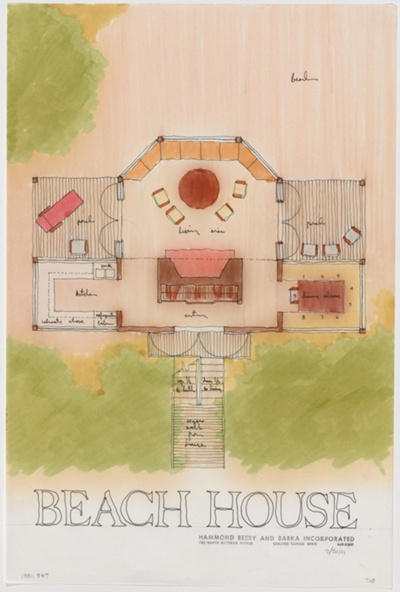
Beach House, Design Drawings
Thomas Beeby
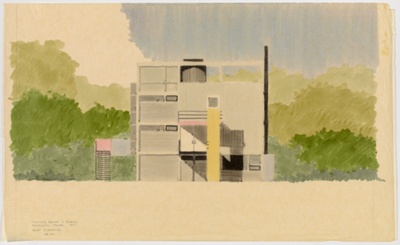
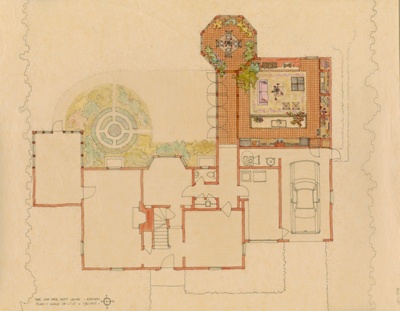
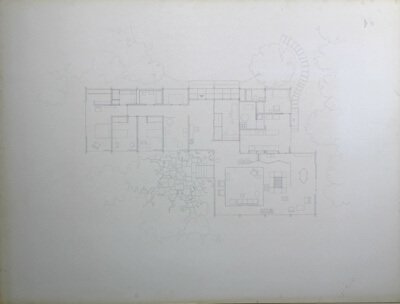
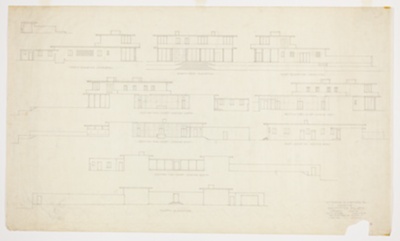
Seyfarth Residence, North Barrington, Illinois, Plans and Elevations
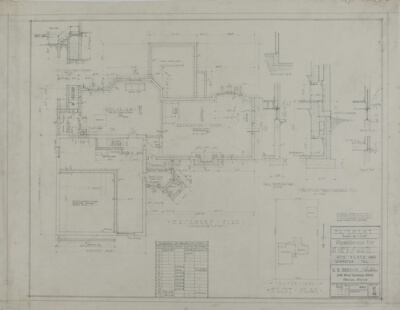
Hammond, Beeby and Babka
Seyfarth Residence, North Barrington, Illinois, Working Drawings
Hammond, Beeby and Babka
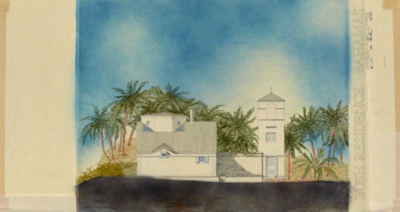
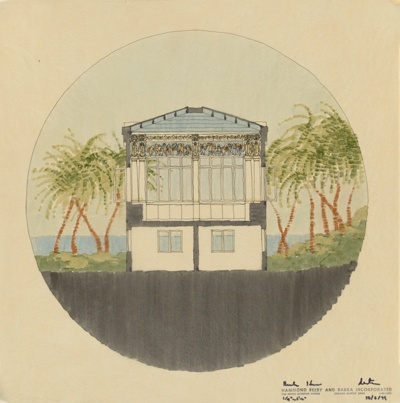
Bush House, Bahamas, Design Drawings
Thomas Beeby
Scott House Addition, Design Drawings
Thomas Beeby
Coverlet
Samuel Snider
Coverlet
Unknown artist
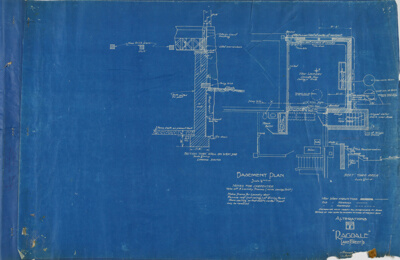
Ragdale House, Lake Forest, Illinois, Working Drawings
Howard Van Doren Shaw
Coverlet
Unknown artist
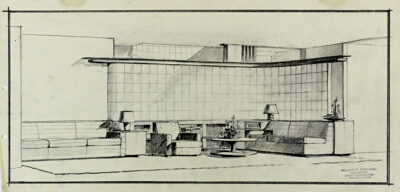
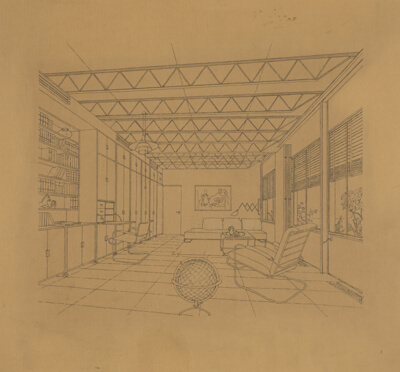
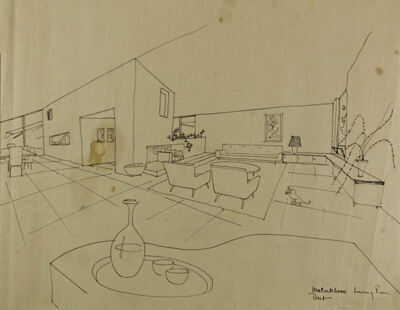
Mr. & Mrs. L.R. Morse House, Living-Dining Room, Winnetka, Illinois, Presentation Drawing
Lloyd Morgan Yost
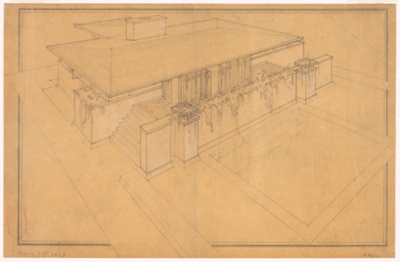
Rock Crest/Rock Glen, Mason City, Iowa, Perspective
Walter Burley Griffin
Coverlet
John Craig
Livingston Fairbank Jr. House, Lake Forest, Illinois, Exterior Perspectives
Edward Dupaquier Dart
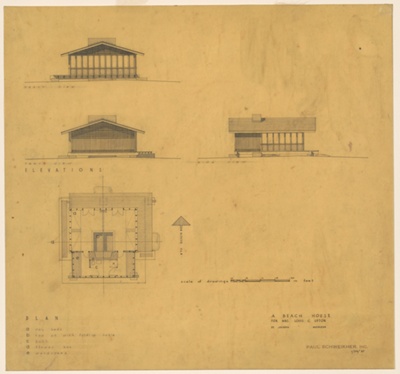
Mr. and Mrs. Leo Schoenhofen House, Lake Wales, Florida, Presentation Design Drawings
Loebl, Schlossman, Bennett and Dart
Model Depicting a Ritual Center
Nayarit
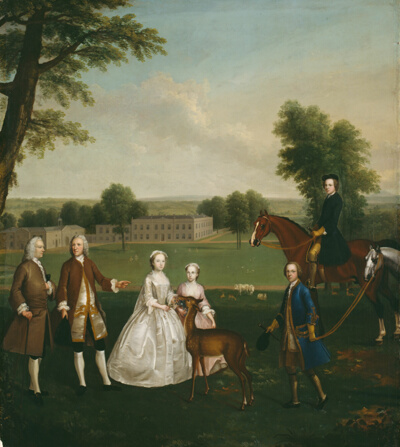
Thomas Lister and Family at Gisburne Park
Arthur Devis
Double House for Mr. Straus, Perspective View
Adler & Sullivan, Architects
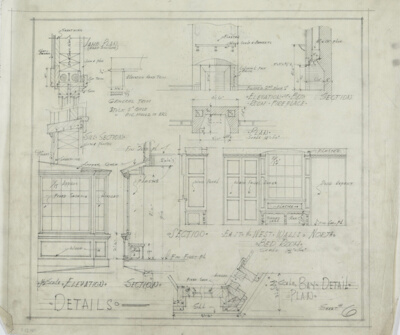
Gustavus Babson House Number Two, Oak Park, Illinois, Elevations and Details
Tallmadge and Watson Architects
A Week–End Lodge in Wooded Terrain, Sketch
Ludwig Mies van der Rohe
Carnival in Arcueil
Lyonel Feininger
The Sunny South
Walter Ellison
House of Mère Bazot
Charles François Daubigny
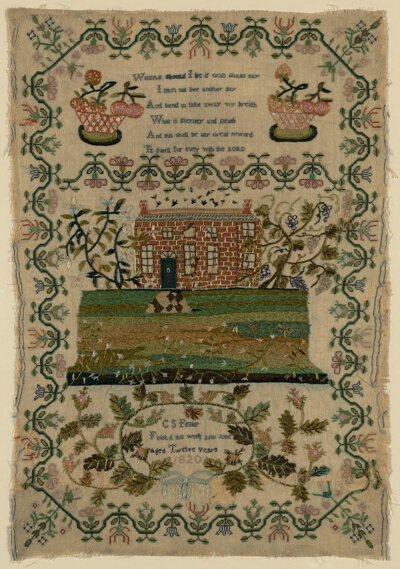
Sampler
C. S. Peake
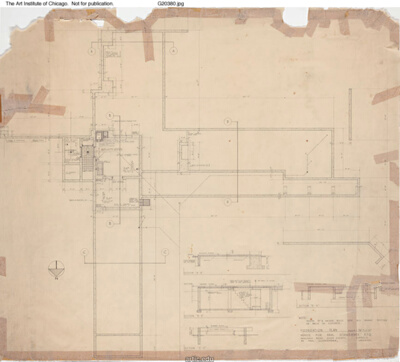
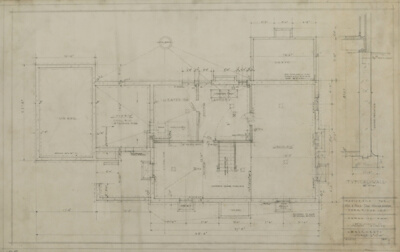
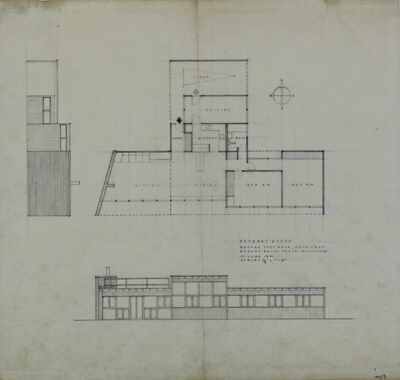
Mr. and Mrs. Ben Rose House, Highland Park, Illinois, Floor Plan
A. James Speyer
Mrs. Potter Palmer House, Sarasota, Florida, Elevation
David Adler
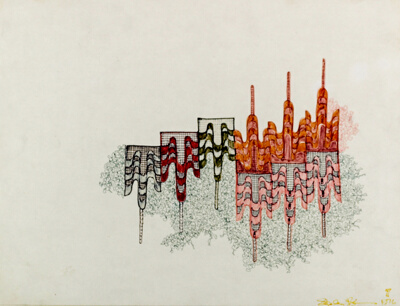
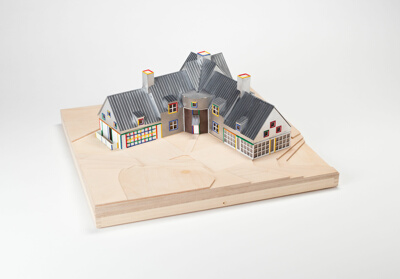
Daisy House for the Venice Biennale, Presentation Design Sketch
Stanley Tigerman and Associates
Houses in Optevoz, France
Charles François Daubigny
Collage Study for the Steel and Glass House, Chicago, Illinois
Ronald Adrian Krueck
Joseph Ricker House, Chicago Illinois, Perspective Sketch
Alexander Spitz
Joseph Ricker House, Chicago, Illinois, Side Elevation
Cable & Spitz Architects
Joseph Ricker House, Chicago, Illinois, East and North Elevations
Cable & Spitz Architects
Joseph Ricker House, Chicago, Illinois, South and West Elevations
Cable & Spitz Architects
Joseph Ricker House, Chicago, Illinois, Basement and First Floor Plan
Cable & Spitz Architects
Joseph Ricker House, Chicago, Illinois, Roof and Second Floor Plans
Cable & Spitz Architects
Joseph Ricker House, Chicago, Illinois, Site Plan and Elevation
Cable & Spitz Architects
Florida House Series, Preliminary Sketches
Stuart Earl Cohen
Kahan/Berry Townhouse Project, Preliminary Sketch
Stuart Earl Cohen
Kerrigan Residence, 1522 N. Dearborn Parkway, Chicago, Illinois, Presentation Drawing
Ronald Adrian Krueck
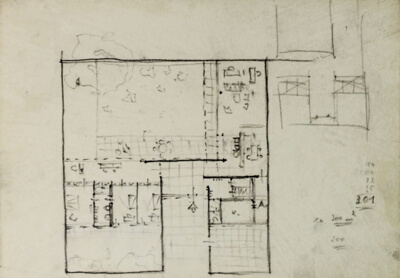
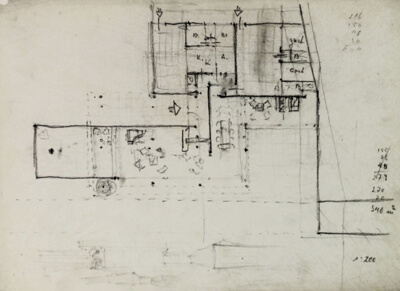
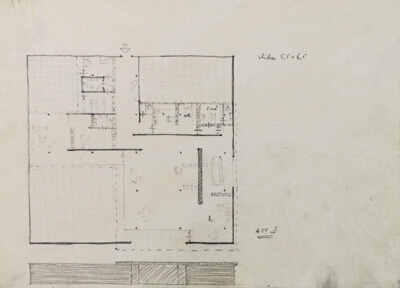
House with Two Courts and Skylight, Plan and Study
Ludwig Mies van der Rohe
House with Two Courts and Skylight, Plan and Study
Ludwig Mies van der Rohe
Hubbe House, Magdeburg, Germany, Perspective Study
Ludwig Mies van der Rohe
Hubbe House, Magdeburg, Germany, Perspective Study
Ludwig Mies van der Rohe
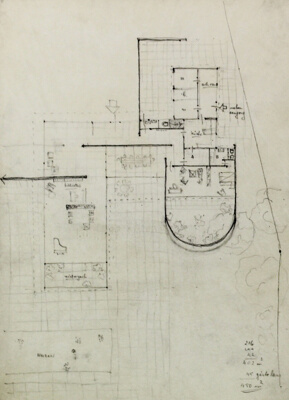
Hubbe House, Magdeburg, Germany, Plan Study
Ludwig Mies van der Rohe
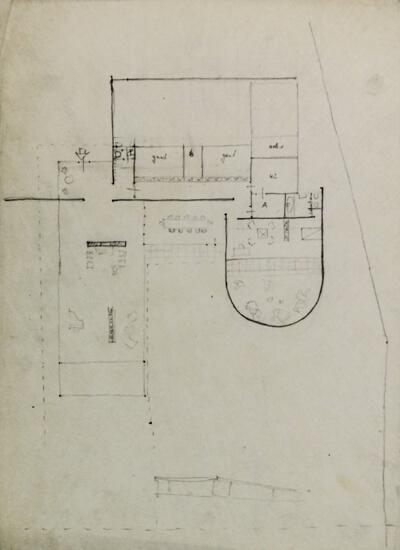
Hubbe House, Magdeburg, Germany, Plan Study
Ludwig Mies van der Rohe
Hubbe House, Magdeburg, Germany, Plan Study
Ludwig Mies van der Rohe
Hubbe House, Magdeburg, Germany, Plan Study
Ludwig Mies van der Rohe
Resor House, Living Room, Jackson Hole, Wyoming, Perspective
Ludwig Mies van der Rohe
Hubbe House, Living Room, Magdeburg, Germany, Perspective
Ludwig Mies van der Rohe
Resor House, Entrance Foyer, Jackson Hole, Wyoming, Perspective
Ludwig Mies van der Rohe
Resor House, Exterior, Jackson Hole, Wyoming, Perspective
Ludwig Mies van der Rohe
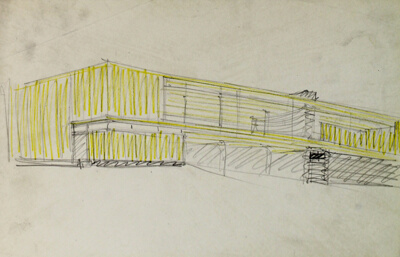
Mountain House, Tyrol, Austria, Exterior Perspective
Ludwig Mies van der Rohe
Mountain House, Tyrol, Austria, Exterior Perspective
Ludwig Mies van der Rohe
Hubbe House, Magdeburg, Germany, Perspective
Ludwig Mies van der Rohe
Mountain House for the Architect, Tyrol, Austria, Elevation Study
Ludwig Mies van der Rohe
"Glamis", George MacBeth Country House, Bethlehem, New Hampshire, Perspective
Hermann Valentin Von Holst
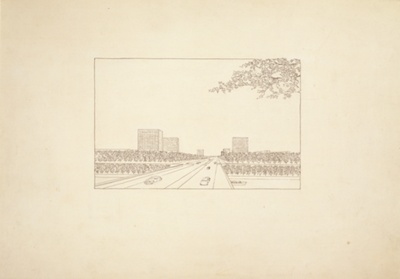
View of the Heerstrasse and the University of Berlin, Germany, Perspective
Ludwig Karl Hilberseimer
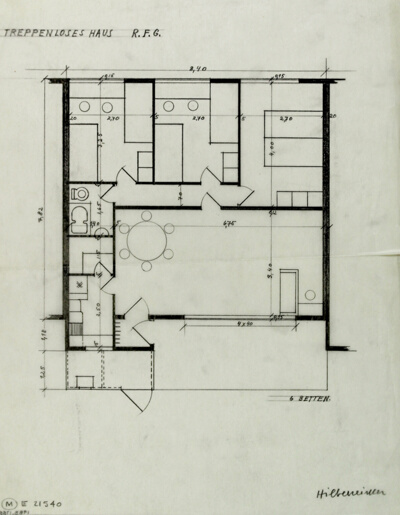
Treppenlosen House, Berlin, Floor Plan
Ludwig Karl Hilberseimer
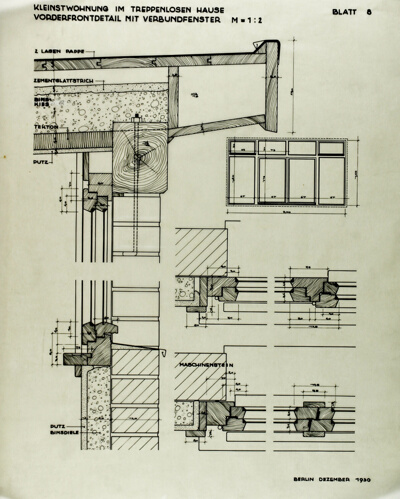
Treppenlosen House, Berlin, Window Sections and Details
Ludwig Karl Hilberseimer
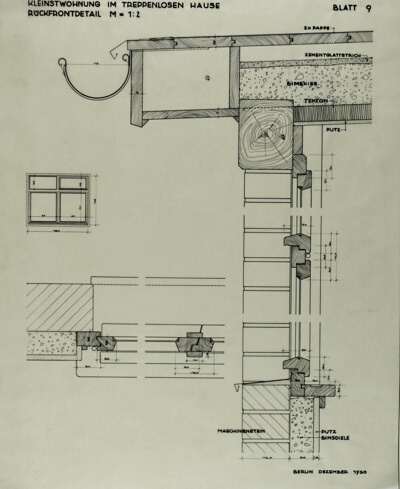
Treppenlosen House, Berlin, Window Sections and Details
Ludwig Karl Hilberseimer
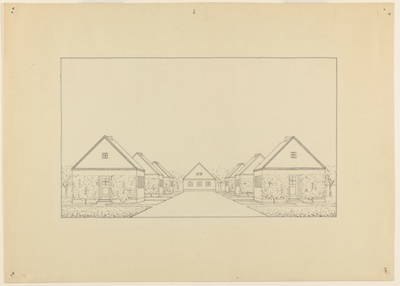
Pitched Roofed Houses Suburban Housing Project, Perspective
Ludwig Karl Hilberseimer
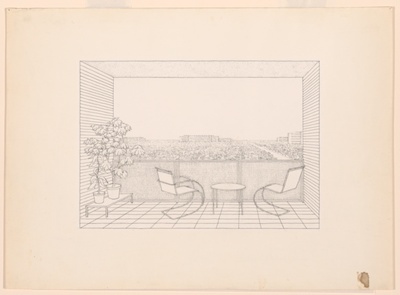
Mixed Type Settlement View from Balcony with Two Chairs, Berlin, Germany, Presentation Drawing
Ludwig Karl Hilberseimer
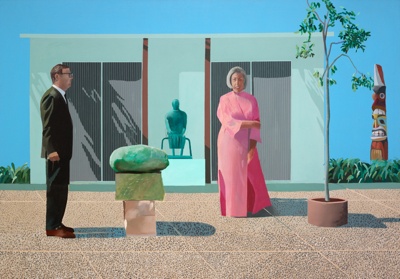
American Collectors (Fred and Marcia Weisman)
David Hockney
Weekend House Project, Plan and Elevation
Paul Schweikher
Schweikher, Paul, House, Studio, and Tool Shed
Schweikher and Elting Architects
Archie Schrom House, Highland Park, Illinois, Plans and Perspective
Paul Schweikher
Dr. John A. Tasche Residence, Sheboygan, Wisconsin, Interior Perspective
William Ferguson Deknatel
Mr. and Mrs. Louis C. Upton Beach House, St. Joseph, Michigan, Elevations
Paul Schweikher
Charles W. Eliason Jr. House, Chicago, Illinois, Interior Perspective
Paul Schweikher
Embroidered Fabric for a Man's Waistcoat Front
Unknown artist
Proposed Interior, Henry Ford House, Perspective Section
George Mann Niedecken
W.B. Greene House, Aurora, Illinois, Perspective
Frank Lloyd Wright
Chapel, Illinois Institute of Technology, Chicago, Illinois, Exterior Perspective
Ludwig Mies van der Rohe
John T. McCutcheon House, Lake Forest, Illinois, Alterations
Howard Van Doren Shaw
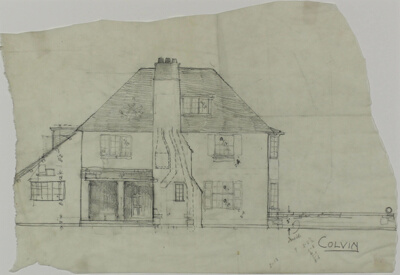
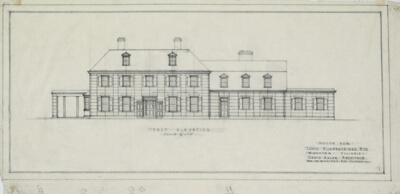
Catherine and Jessica Colvin House, Lake Forest, Illinois, West Elevation
Howard Van Doren Shaw
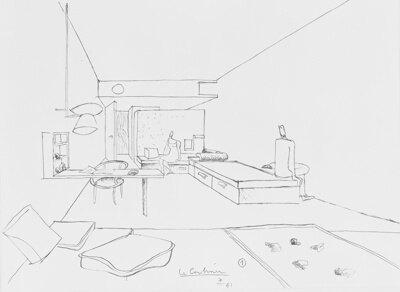
Hotel et Centre Culturel à la Gare d'Orsay, Paris, France, Interior Perspective
Le Corbusier (Charles-Édouard Jeanneret)
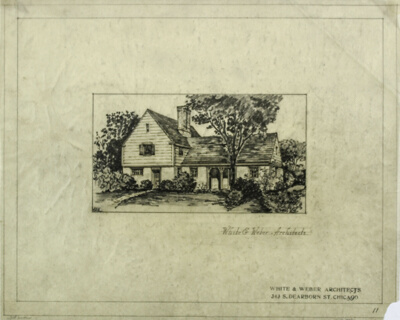
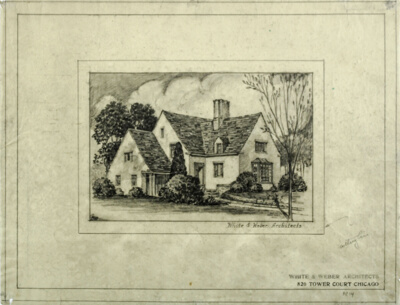
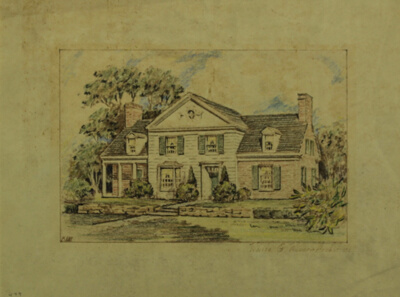
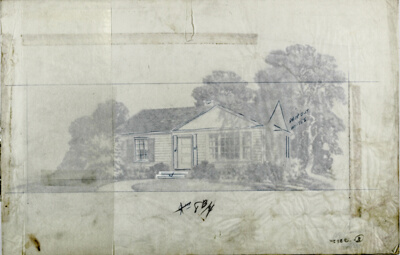
Red Brick House, Perspective Rendering
White & Weber
House with Circular Stair Tower, Perspective Rendering
Bertram A. Weber
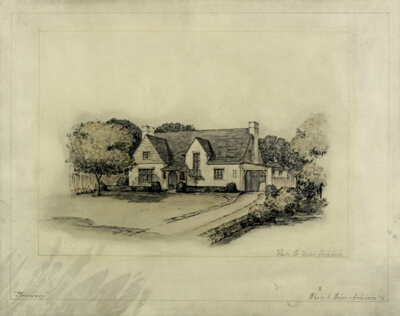
House, Perspective Rendering
Bertram A. Weber
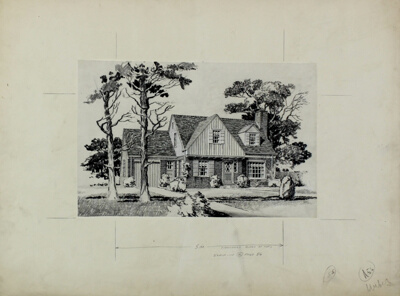
House, Perspective Rendering
Bertram A. Weber
House, Perspective Rendering
Bertram A. Weber
House, Perspective Rendering
Bertram A. Weber
Greenway House, Perspective Rendering
Bertram A. Weber
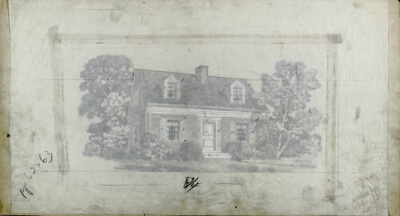
Cape Cod Style House, Small Homes Guide, Perspective
Bertram A. Weber
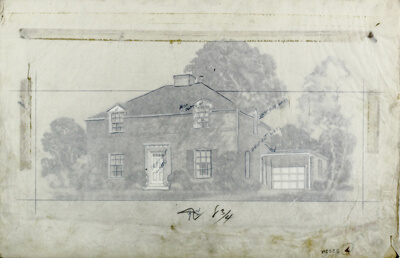
House #3, Small Homes Guide, Perspective Rendering
Bertram A. Weber
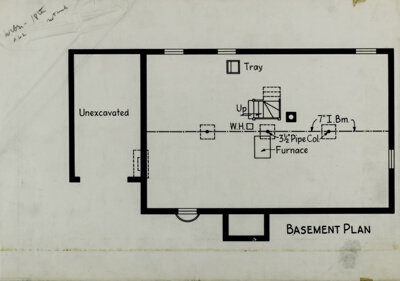
House #3 Basement Plan, Small Homes Guide, Perspective Rendering
Bertram A. Weber
House #2, Small Homes Guide, Perspective Rendering
Bertram A. Weber
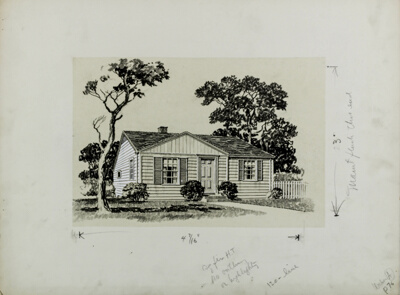
Perspective rendering of House #4; published in "Small Homes Guide", 18th edition.
Bertram A. Weber
House A, Small Homes Guide, Perspective Rendering
Bertram A. Weber
Perspective rendering of House B; published in "Small Homes Guide," 20th edition.
Bertram A. Weber
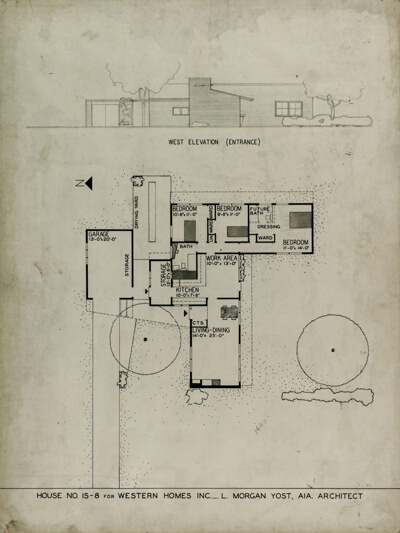
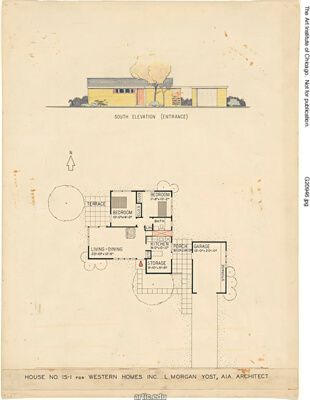
Western Homes, House No. IS-8, Plan and Elevation
Lloyd Morgan Yost
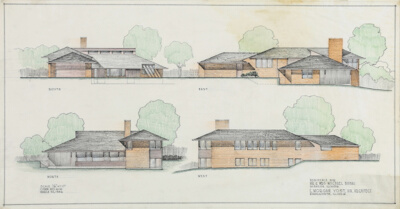
Mr. and Mrs. Michael Buhai House, Glencoe, Illinois, Elevations
Lloyd Morgan Yost
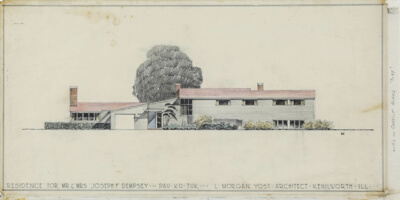
Mr. and Mrs. Joseph F. Dempsey House, Pan–Ko–Tuk, Oshkosh, Wisconsin, Elevation
Lloyd Morgan Yost
Residence Study #230, Perspective Rendering
Lloyd Morgan Yost
Residence Study #227, Perspective Rendering
Lloyd Morgan Yost
Rooms that Nestle Residence Study #244, Perspective Rendering
Lloyd Morgan Yost
Brenner Guest House, Ellison Bay, Wisconsin, Floor Plan
Daniel Brenner
Hubbe House, Magdeburg, Germany, Perspective Study and Mural Study
Ludwig Mies van der Rohe
Hubbe House, Magdeburg, Germany, Interior and Exterior Perspective and Plan
Ludwig Mies van der Rohe
Hubbe House, Magdeburg, Germany, Elevation and Plan Studies
Ludwig Mies van der Rohe

Hubbe House, Magdeburg, Germany, Site Plan and Details
Ludwig Mies van der Rohe
House with Two Courts, Plan
Ludwig Mies van der Rohe
Mountain House for the Architect, Perspective
Ludwig Mies van der Rohe
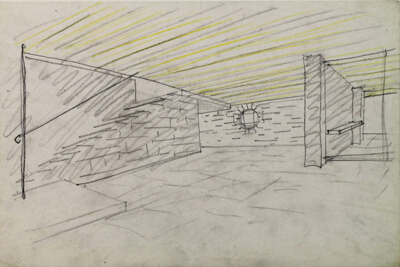
Mountain House, Tyrol, Austria, Perspective Sketches
Ludwig Mies van der Rohe
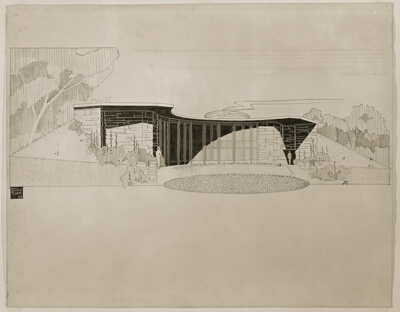
Theatre Project, Illinois Institute of Technology, Chicago, Illinois, Elevation Study
Ludwig Mies van der Rohe
Phi Delta Theta Fraternity House, Champaign, Illinois, Perspective
Howard Van Doren Shaw
W. D. Douglas Estate, Lake Minnetonka, Minnesota, Plot Plan
Howard Van Doren Shaw
Gloria and Mayer Stern House, Flossmoor, Illinois, Perspective
William Keck
English Colonial Style House, Small Home Guide, Perspective
Bertram A. Weber
House #1, Small Homes Guide, Perspective Rendering
Bertram A. Weber
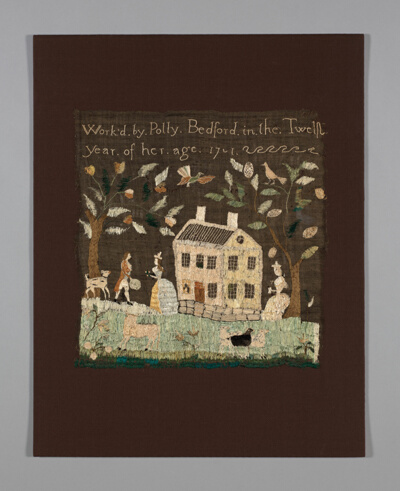
Sampler
Polly Bedford
Coverlet
Gilmour Brothers
Mrs. E.F. Bullard House, Jacksonville, Illinois, Working Drawings
Howard Van Doren Shaw
John Dorr Bradley House, Lake Forest, Illinois, Working Drawings
Howard Van Doren Shaw
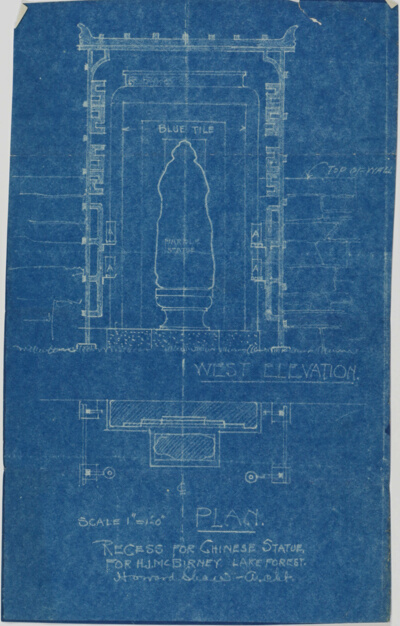
Recess for Chinese Statue for H.J. McBirney, Lake Forest, Illinois, Plan and Elevation
Howard Van Doren Shaw
McCutcheon Customs House, Bahamas, Keystone
Howard Van Doren Shaw
Mischbebauung Mixed Height Housing Development, Berlin, Aerial Perspective
Ludwig Karl Hilberseimer
The Garden of Palazzo Contarini dal Zaffo
Francesco Guardi
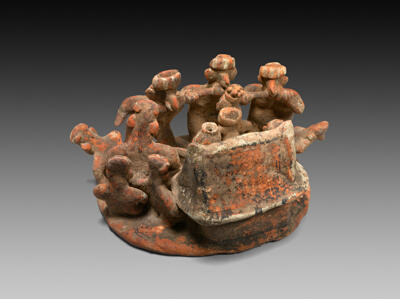
House Model with Ritual Feast
Nayarit
John T. McCutcheon Jr. House, Lake Forest, Illinois, Working Drawings
Edward Dupaquier Dart
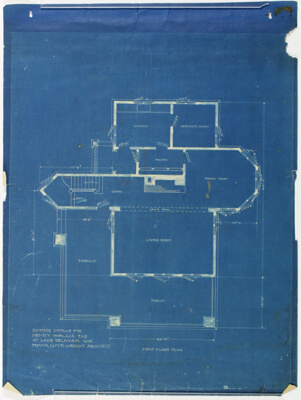
Henry Wallis, Summer Cottage, Lake Delavan, Wisconsin
Frank Lloyd Wright
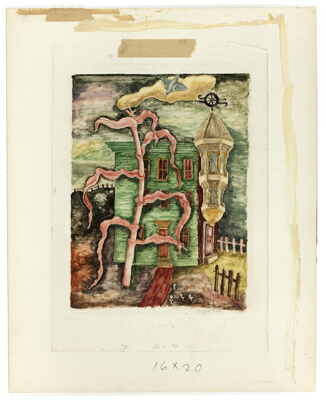
House with Corn Stalks
Virginia Kaar
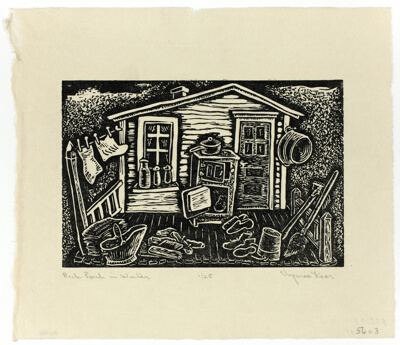
Back Porch in Winter
Virginia Kaar
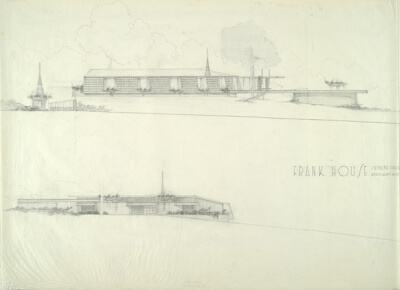
John and Grace Lee Frank House, Elevations
Bruce Goff
Family Circle House, Midwest City, Oklahoma, Plan
Bruce Goff
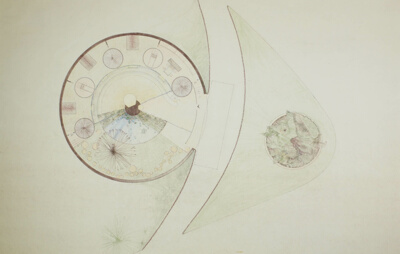
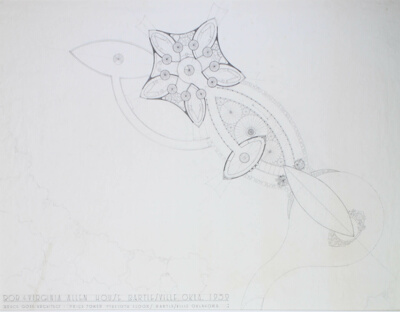
Robert G. and Virginia Allen House, Bartlesville, Oklahoma, Plan
Bruce Goff
Robert G. and Virginia Allen House, Bartlesville, Oklahoma, Elevations
Bruce Goff
Ruth and Sam Ford House, Aurora, Illinois, Exterior Perspective
Bruce Goff
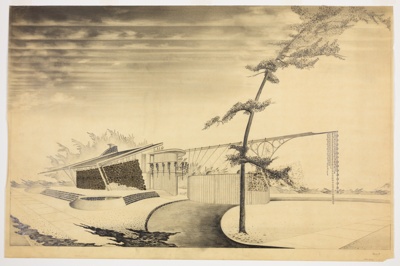
Mr. and Mrs. Andrew Kozak House, Sleepy Hollow, California, Floor Plan
Bruce Goff
Mr. and Mrs. Andrew Kozak House, Sleepy Hollow, California, Elevation
Bruce Goff
Mr. and Mrs. Andrew Kozak House, Sleepy Hollow, California, Elevations
Bruce Goff
Ignacio Perez House, Caracas, Venezuela, Elevation
Bruce Goff
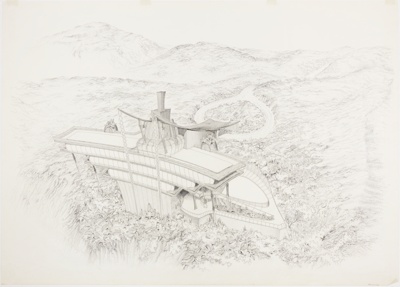
Ignacio Perez House, Caracas, Venezuela, Aerial Perspective
Bruce Goff
W.C. III and E.A. Gryder House, Ocean Springs, Mississippi, Perspective
Bruce Goff
Louis Kuppenheimer House, Winnetka, Illinois, Design Drawing
David Adler
Louis Kuppenheimer House, Winnetka, Illinois, Design Drawing
David Adler
Louis Kuppenheimer House, Winnetka, Illinois, Design Drawing
David Adler
F.H. McNabb House, Winnetka, Illinois, Working Drawing
Spencer Solon Beman
Williamstown (Furnishing Fabric)
Grandma Moses (Anna Mary Robertson Moses)
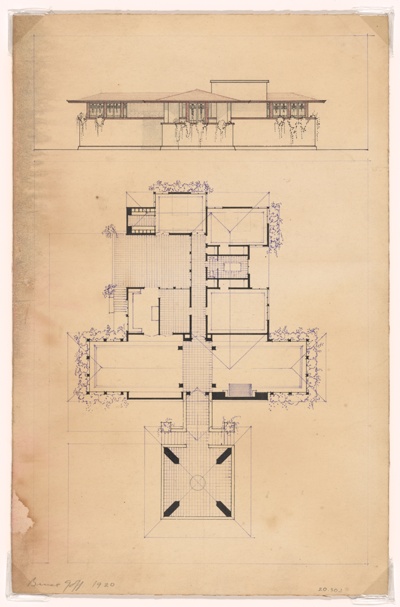
House Study, Aerial Perspective
Bruce Goff
House Study, Plan and Elevation
Bruce Goff
Henry Wallis Summer Cottage, Lake Delavan, Wisconsin, Elevation
Frank Lloyd Wright
Henry Wallis Summer Cottage, Lake Delavan, Wisconsin, Elevation
Frank Lloyd Wright
Fritz W. Itte House, Rogers Park, Elevations
Walter Burley Griffin
Philip Itte House, Rogers Park, Illinois, Elevations
Walter Burley Griffin
Gustavus Babson House Number Two, Oak Park, Illinois, East Elevation
Tallmadge and Watson Architects
Bush House, Bahamas, Scheme II Design Drawings
Hammond, Beeby and Babka
Mr. and Mrs. Herbert A. Jacobs House, Middleton, Wisconsin, Perspective
Frank Lloyd Wright
Henry P. Glass House, Northfield, Illinois, Presentation Drawings
Henry Peter Glass
Ragdale House, Lake Forest, Illinois, Fireplace Sketch
Howard Van Doren Shaw
Unidentified House, Sketch
Howard Van Doren Shaw
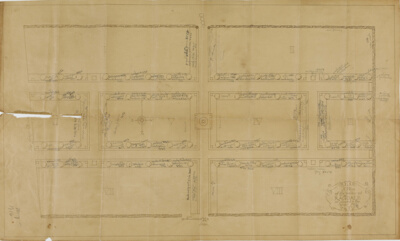
Ragdale House, Lake Forest, Illinois, Garden Plan
Howard Van Doren Shaw
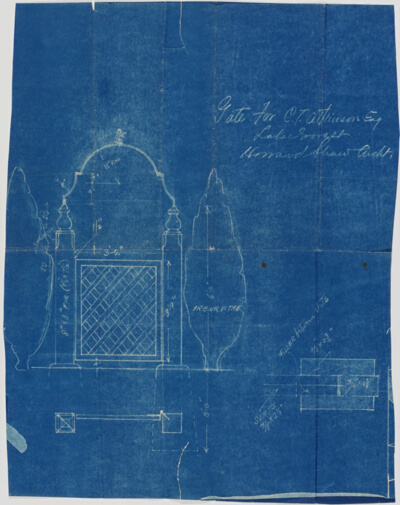
C.T. Atkinson House, Lake Forest, Illinois, Gate Design
Howard Van Doren Shaw
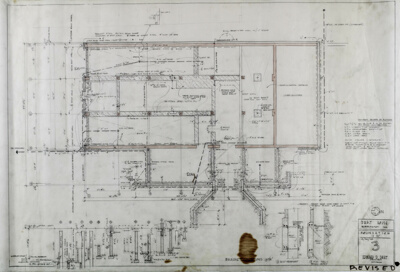
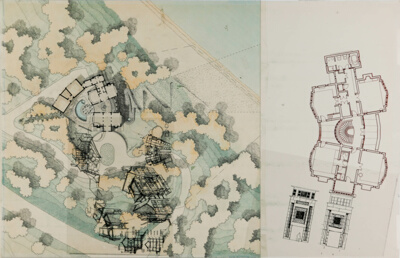
Mr. and Mrs. Edward D. Dart House Number 3, Barrington, Illinois, Working and Landscape Drawings
Edward Dupaquier Dart
Mr. and Mrs. W.C. Stetson House, Winnetka, Illinois, Presentation and Working Drawings
Spencer Solon Beman
Mr. and Mrs. F.S. White House Additions and Alterations, Winnetka, Illinois, Working Drawings
Spencer Solon Beman
Tom Mayerhof House, Park Ridge, Illinois, Working Drawings
Spencer Solon Beman
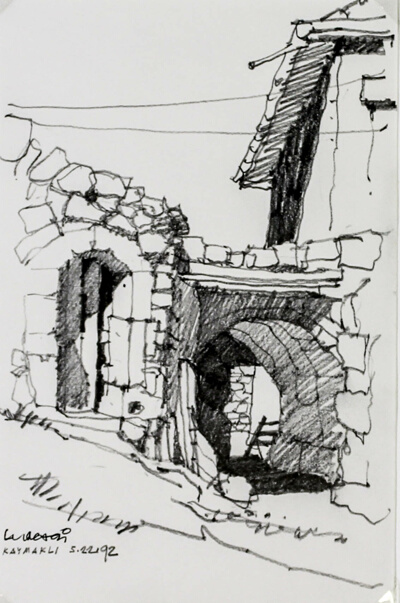
View of Stone Houses and Arched Passageway, Kaymakli, Turkey, Travel Sketch
John Macsai
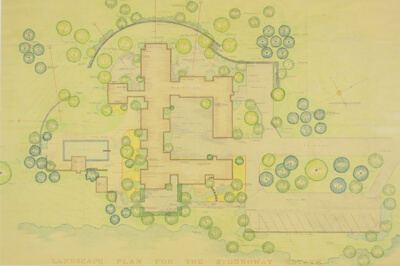
Mr. and Mrs. Donald R. McLennan Jr. House, Ligonier Township, Pennsylvania, Landscape Plan
Franz Lipp
James and Hortense Becker House, Highland Park, Illinois, Presentation Drawing
Gertrude Eisendrath Deimel Kuh
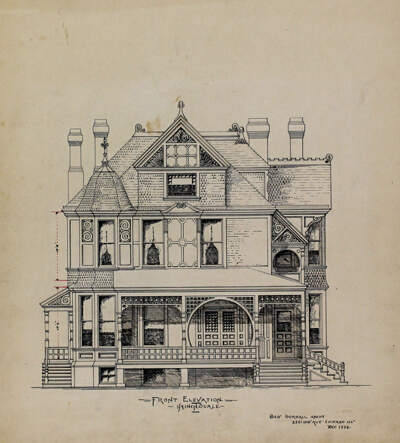
Presentation Design Drawings, Residence for Dr. Stratford, Chicago, Illinois, Front Elevation
George Gorball
Anthony House, Design Drawing
George Fred Keck
Funerary Cheek-Piercing Ritual
Nayarit
No image
Patti Adams Shriner House and Studio, Riverside Studio, Tulsa, Oklahoma, Design Drawings
Bruce Goff
Album Quilt
Sarah Ann Wilson
Kenneth Beall Jr. House, Wichita, Kansas, Perspective
Bruce Goff
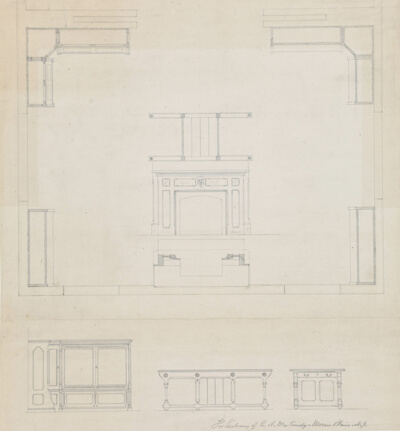
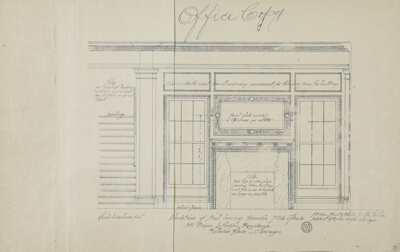
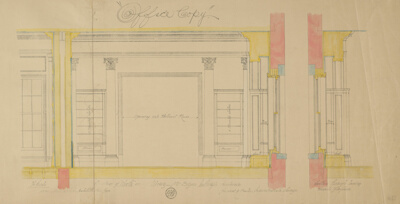
Library for R.A. McCurdy, Morris Plaines, New Jersey, Elevations of Mantel and Furniture
Peter Bonnett Wight
Vessel with Figure Seated Inside a Structure
Chavín
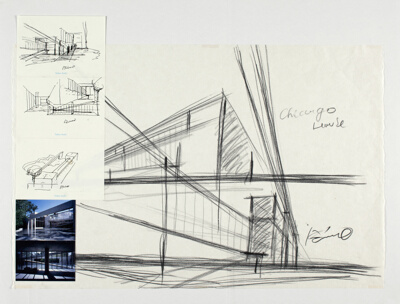
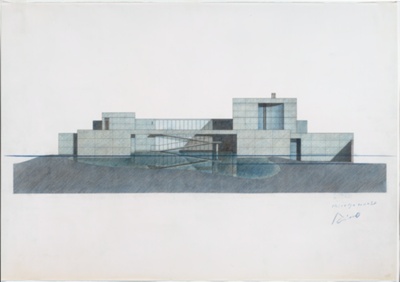
House in Chicago, Design Drawings
Tadao Ando
House in Chicago, Design Drawings
Tadao Ando
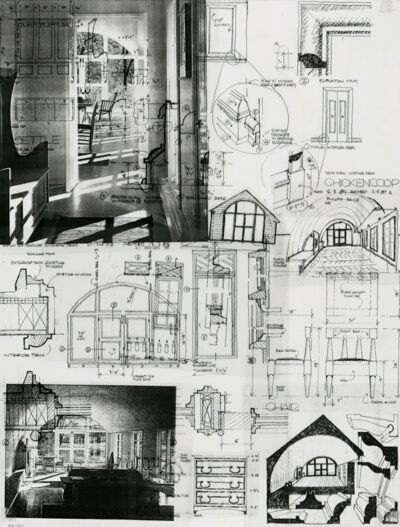
Laurence O. Booth House, Chicken Coop, Lake Bluff, Illinois, Presentation Collage
Booth, Hansen & Associates
Bendy House, Waves End, Winnetka, Illinois, Presentation Collage
Booth, Hansen & Associates

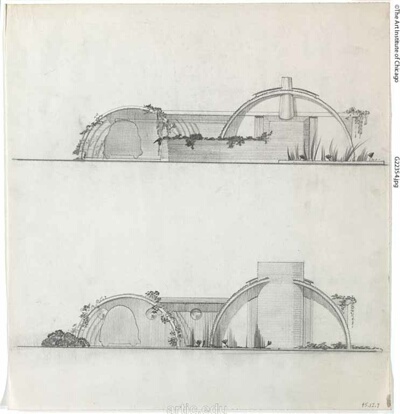
Gene and Nancy Bavinger House, Typical Fixed Glass Mullions, Norman, Oklahoma, Detail Drawings
Bruce Goff
No image
Gene and Nancy Bavinger House, Plan Below Studio, Norman, Oklahoma, Design Drawing
Bruce Goff
Gene and Nancy Bavinger House, Section, Norman, Oklahoma, Design Drawing
Bruce Goff
Gene and Nancy Bavinger House, First Floor Plan with Paving Pattern, Norman, Oklahoma, Design Drawing
Bruce Goff
No image
Gene and Nancy Bavinger House, Upper Level Plan Including Studio, Norman, Oklahoma, Design Drawing
Bruce Goff
Ragdale House, Lake Forest, Illinois, Additions and Alterations
Howard Van Doren Shaw
No image
Allison Davis Cove Residence, Chicago, Illinois, Cover Sheet
Bertrand Goldberg
Helstein Residence, Chicago, Illinois
Bertrand Goldberg
No image
James Hoge House Remodeling, Chicago, Illinois, Floor Plan Sketches, Design Drawing
Bertrand Goldberg
Our Town (Furnishing Fabric)
Edward Wormley
Western Homes, House No. IS-4, Highland Park, Illinois, Presentation Drawing
Lloyd Morgan Yost
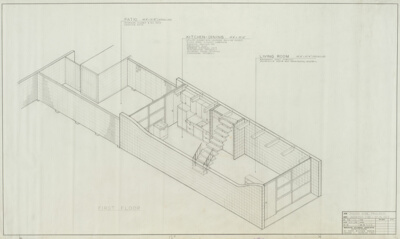
Drexel Town and Garden Houses, 2nd Floor Unit, Chicago, Illinois, Isometric View
Bertrand Goldberg
Standard Houses, Perspective
Bertrand Goldberg
Settlement Units, Density Studies, View of L-Shaped Houses
Ludwig Karl Hilberseimer
Ordos 100, Lot 006, Inner Mongolia, China
MOS
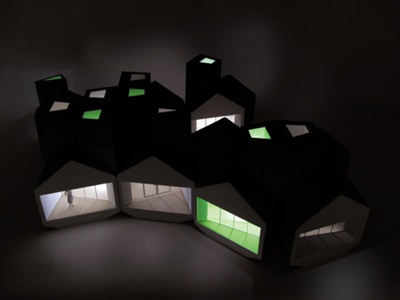
Camouflage House, Burr Ridge, Illinois, Model
Garofalo Architects
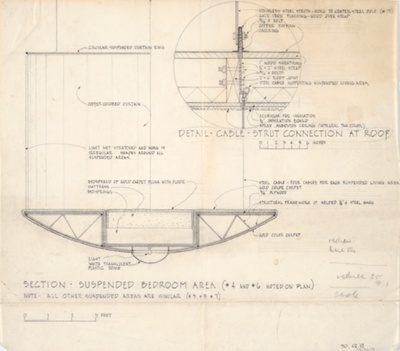
Gene and Nancy Bavinger House, Section of Suspended Bedroom Area and Detail of Cable-Strut Connection at Roof, Norman, Oklahoma, Detail Drawing
Bruce Goff
Gene and Nancy Bavinger House, Foundation and Floor Plan Footing Sections, Norman, Oklahoma, Working Drawing
Bruce Goff
Gene and Nancy Bavinger House, Studio Floor Plan Section, Norman, Oklahoma, Working Drawing
Bruce Goff
Gene and Nancy Bavinger House, Roof Plan, Norman, Oklahoma, Working Drawing
Bruce Goff
Gene and Nancy Bavinger House, Structural Plan and Section Through Furnace Room, Norman, Oklahoma, Working Drawing
Bruce Goff
Talent ART Tablet
Marion Perkins
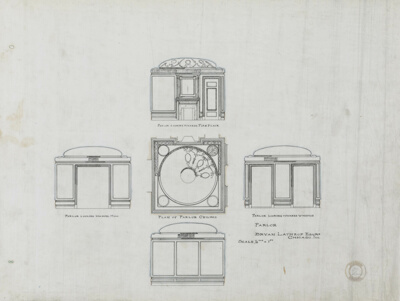
Bryan Lathrop House, Chicago, Illinois, Parlor Plan and Elevations
McKim, Mead & White
Bryan Lathrop House, Chicago, Illinois, Dining Room Plan and Elevations
McKim, Mead & White
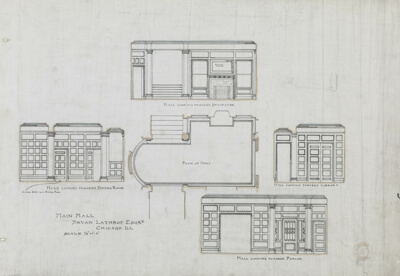
Bryan Lathrop House, Chicago, Illinois, Main Hall Plan and Elevations
McKim, Mead & White
Bryan Lathrop House, Chicago, Illinois, Library Plan and Elevations
McKim, Mead & White
Bryan Lathrop House, Chicago, Illinois, Detail
McKim, Mead & White
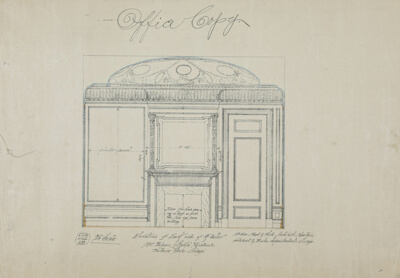
Bryan Lathrop House, Chicago, Illinois, Parlor Elevation
McKim, Mead & White
Bryan Lathrop House, Chicago, Illinois, Hall Elevation
McKim, Mead & White
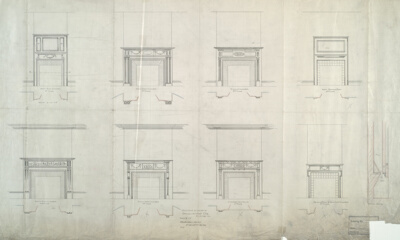
Bryan Lathrop House, Chicago, Illinois, Mantel Elevation
McKim, Mead & White
Bryan Lathrop House, Chicago, Illinois, Elevation
McKim, Mead & White
Stransteel Quonset House, Number 1, Elevations
Bruce Goff
Sampler
Clarissa Emerson
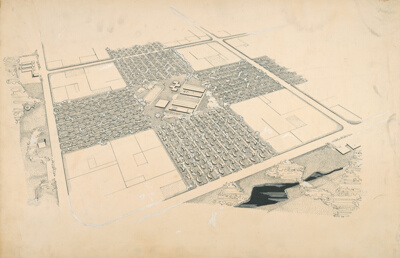
New Hometown for Calumet, Aerial Perspective
Bertrand Goldberg
Standard Houses, Perspective
Bertrand Goldberg
Drexel Town and Garden Houses First Floor Unit, Chicago, Illinois, Isometric
Bertrand Goldberg
No image
House with a Pompadour, Dunes, Indiana, Model
Stanley Tigerman
Momochi Housing Project, Fukuoka, Kiushu, Japan Model
Stanley Tigerman
No image
Hot Dog House, Harvard, Illinois, Model
Stanley Tigerman
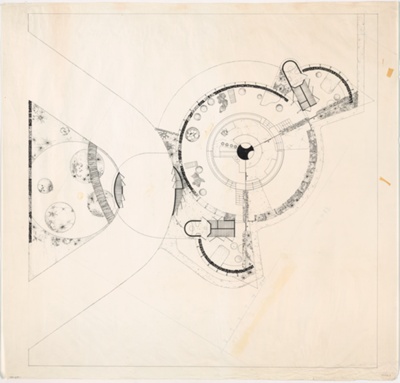
Little House in the Clouds
Stanley Tigerman
No image
House of Himmel Corporate Office Building, Model
Stanley Tigerman
No image
Turner Residence Boat House, Three Oaks, Michigan, Model
Stanley Tigerman
Victorian Townhouse Extended, Chicago, Illinois, Collage
Krueck & Olsen
No image
E.W. Thomas Residence, Wilmette, IL
Spencer Solon Beman
No image
Bailey House (Boston Chicago)
Stanley Tigerman
No image
Bailey House (Honolulu)
Stanley Tigerman
No image
Bailey House (NYC - Boston)
Stanley Tigerman
No image
Bailey House (Twin Towers)
Stanley Tigerman
No image
Bloch House #1
Stanley Tigerman
No image
Bloch House #4
Stanley Tigerman
No image
Bloch House #5
Stanley Tigerman
Bloch House, Design Sketch
Stanley Tigerman
Bloch House, Design Sketch
Stanley Tigerman
No image
Kranberg House, Palm Beach, Florida
Stanley Tigerman
No image
Kranberg House, Hawthorne Woods, Illinois
Stanley Tigerman
Little House in the Clouds, Sketch
Stanley Tigerman
No image
Little House in the Clouds, Plans (1)
Stanley Tigerman
No image
Little House in the Clouds, Plans (2)
Stanley Tigerman
Henry Wallis Boat House, First and Second Story Plan
Frank Lloyd Wright
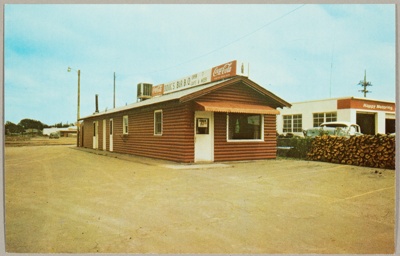
Doug's Bar B Q No.1
Stephen Shore
Ruth and Sam Ford House, Aurora, Illinois, Floor Plan
Bruce Goff
Ruth and Sam Ford House, Aurora, Illinois, Section
Bruce Goff
No image
Stella and Bill Copley Residence, Butterfly House, Washington, Connecticut, Elevation
Stanley Tigerman
No image
Stella and Bill Copley Residence, Butterfly House, Washington, Connecticut, Elevation
Stanley Tigerman
No image
Stella and Bill Copley Residence, Butterfly House, Washington, Connecticut, Sketches
Stanley Tigerman
No image
Lauter House, Northfield, Illinois
Stanley Tigerman
No image
Lauter House, Northfield, Illinois
Stanley Tigerman
No image
Bloch House, Highland Park, Illinois, Perspective
Stanley Tigerman
No image
Bloch House, Highland Park, Illinois, Perspective
Stanley Tigerman
Urban Villa, Berlin, Germany, Perspective
Stanley Tigerman
No image
Urban Villa, Berlin, Germany, Floor Plans
Stanley Tigerman
No image
Urban Villa, Berlin, Germany, Floor Plans
Stanley Tigerman
No image
Urban Villa, Berlin, Germany, Drawing
Stanley Tigerman
No image
Proeh House, Highland Park, Illinois, Elevation Drawing
Stanley Tigerman
No image
Proeh House, Highland Park, Illinois, Elevation Drawing
Stanley Tigerman
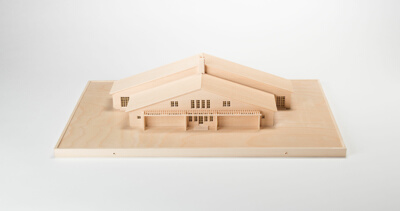
Crayola House, Oostburg, Wisconsin, Model
Margaret McCurry
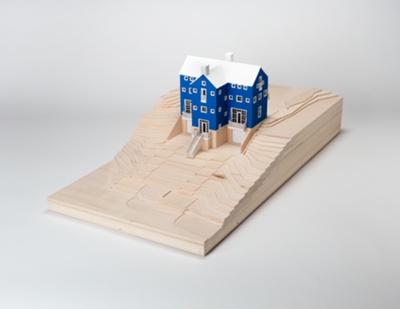
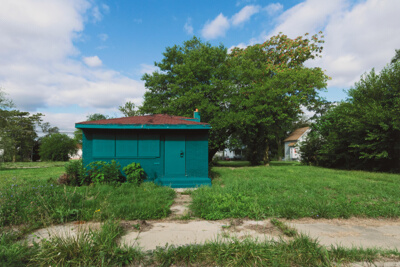
Blue House, New Buffalo, Michigan
Margaret McCurry
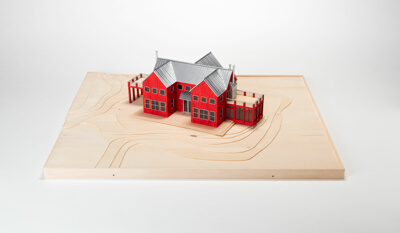
Stein House, "House of Five Gables," Bridgman, Michigan
Margaret McCurry
Lutz House
Margaret McCurry
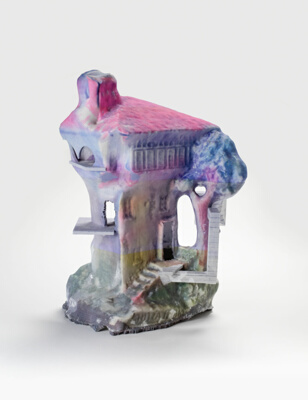
Foreclosed (Bibelot)
Andreas Angelidakis
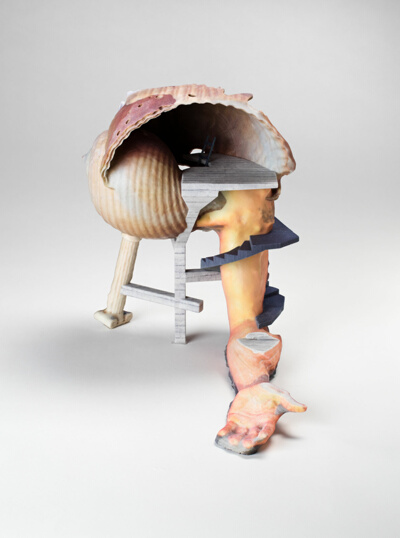
Shell House (Body Parts)
Andreas Angelidakis
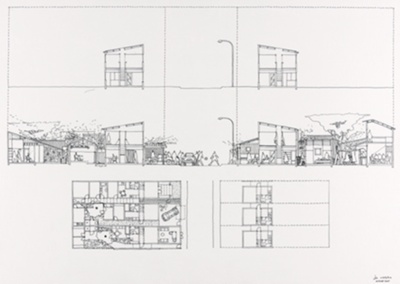
180 Square Meters Drawing
Noero Architects
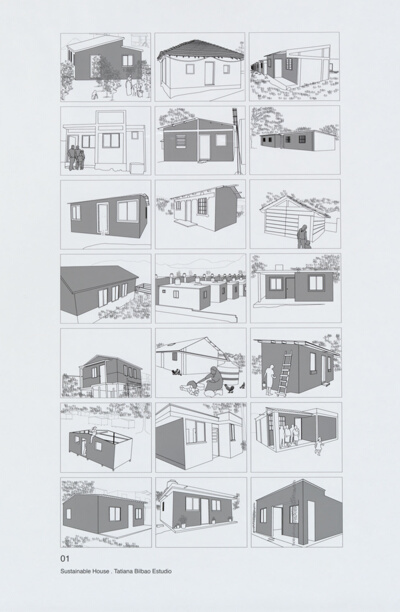
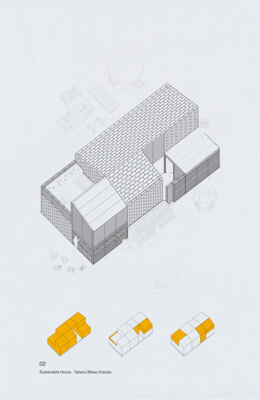
Prototype of Social Housing Unit Model
Tatiana Bilbao
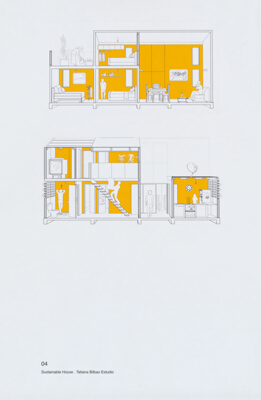
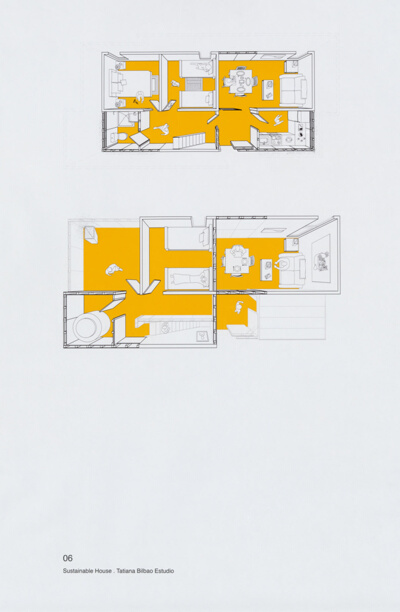
Prototype of Social Housing Unit Drawing
Tatiana Bilbao
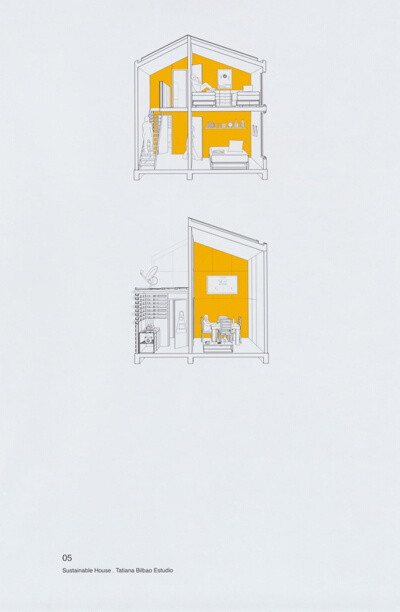
Prototype of Social Housing Unit Drawing
Tatiana Bilbao
Prototype of Social Housing Unit Drawing
Tatiana Bilbao
Prototype of Social Housing Unit Drawing
Tatiana Bilbao
Prototype of Social Housing Unit Drawing
Tatiana Bilbao
Prototype of Social Housing Unit Drawing
Tatiana Bilbao
Oblicuo
Patterns, Inc.
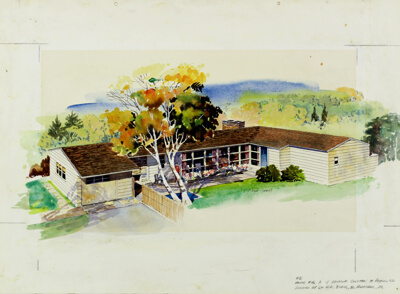
Chicago Tribune Chicagoland Prize Homes Competition, House #16, Aerial Perspective Rendering
Lt. W. R. Burns, Jr.
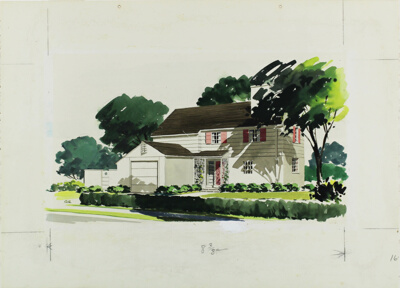
Chicago Tribune Chicagoland Prize Homes Competition House #11, Perspective
Carl L. Cedarstrand
No image
Pochis House or Suburban Village, Highland Park, Illinois, Axonometric
Stanley Tigerman
No image
Pochis House or Suburban Village, Highland Park, Illinois, Plan
Stanley Tigerman
Peter Schuttler II House, Chicago, Illinois, Front Elevation
Bauer and Loebnitz
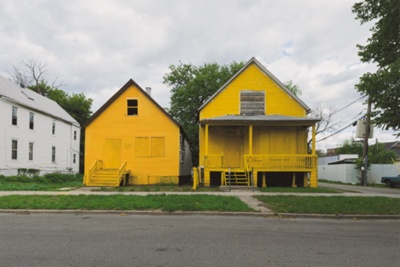
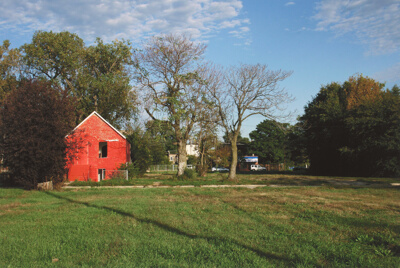
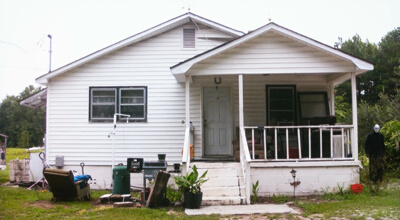
Color(ed) Theory: Flamin' Red Hots
Amanda Williams
Color(ed) Theory: Currency Exchange + Safe Passage
Amanda Williams
Color(ed) Theory: Ultrasheen
Amanda Williams
Color(ed) Theory: Crown Royal Bag
Amanda Williams
Color(ed) Theory: Loose Squares/Newport 100
Amanda Williams
Color(ed) Theory: Harold's Chicken Shack
Amanda Williams
A Migration Tale
Rodney McMillian
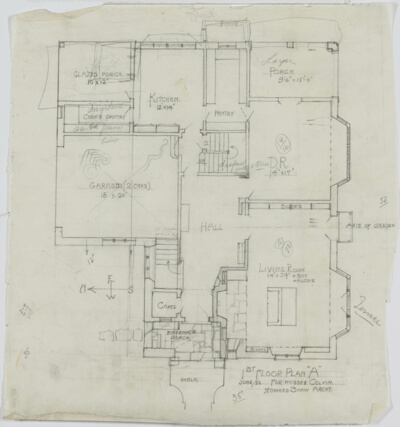
Catherine and Jessica Colvin House, Lake Forest, Illinois, First Floor Plan
Howard Van Doren Shaw
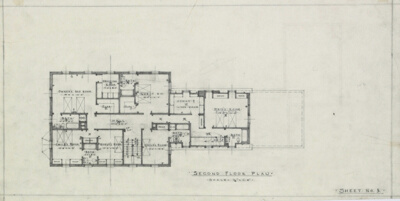
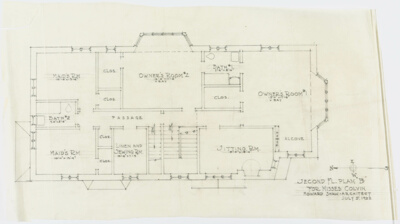
Catherine and Jessica Colvin House, Lake Forest, Illinois, Second Floor Plan
Howard Van Doren Shaw
The Glass House/Search for Precedent
Thomas Beeby
The Glass House/Search for Precedent
Thomas Beeby
The Glass House/Search for Precedent
Thomas Beeby
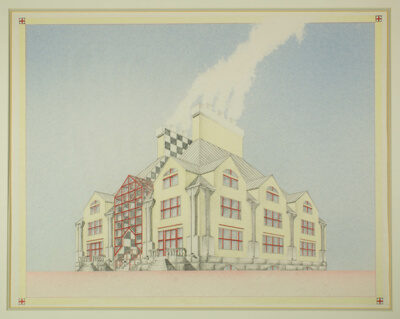
The House of Virgil Built in Anticipation of the Return of the Golden Age
Thomas Beeby
The House of Virgil Built in Anticipation of the Return of the Golden Age
Thomas Beeby
House X
Peter Eisenman