ArtExplorer
Browse
My Playlists
Log in
Architecture
2146 works tagged 'architecture'.
300 works · Starter playlist
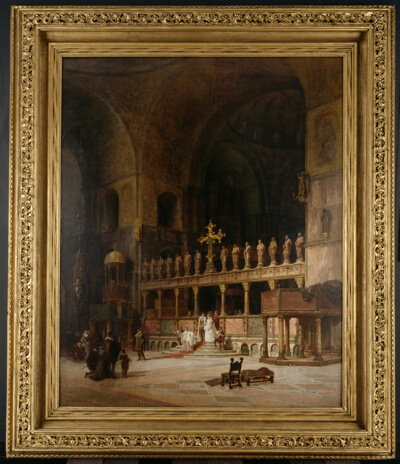
Interior of St. Mark's, Venice
David Dalhoff Neal
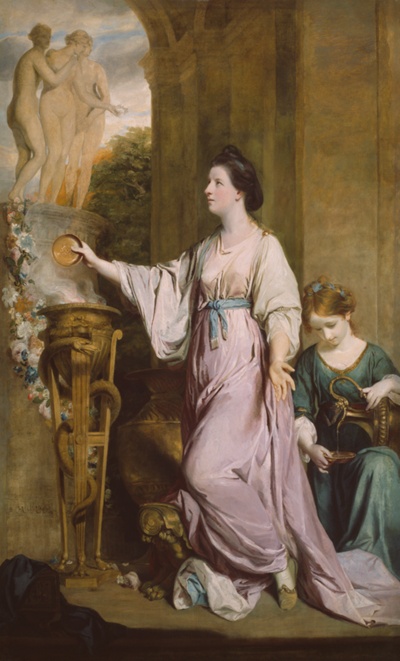
Lady Sarah Bunbury Sacrificing to the Graces
Sir Joshua Reynolds
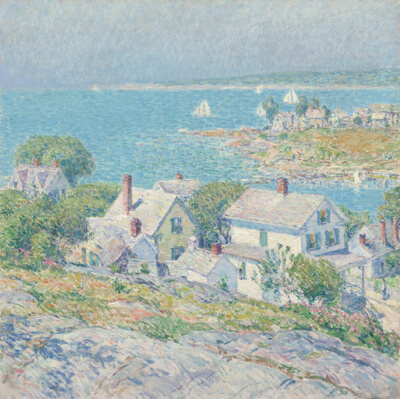
New England Headlands
Childe Hassam
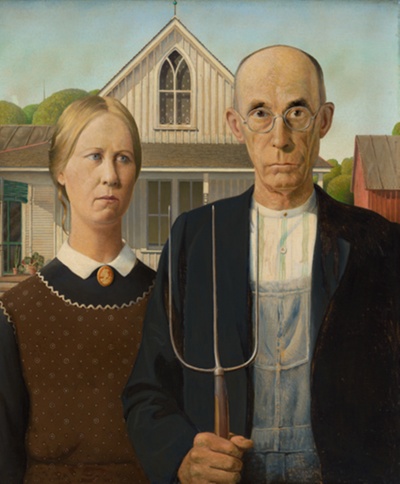
American Gothic
Grant Wood
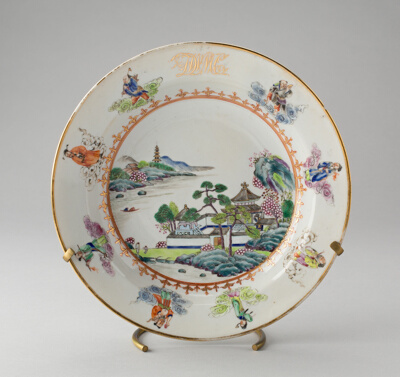
Dinner Plate
Chinese export porcelain
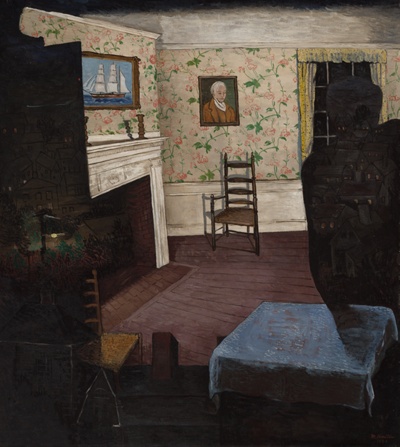
Haunted House
Morris Kantor
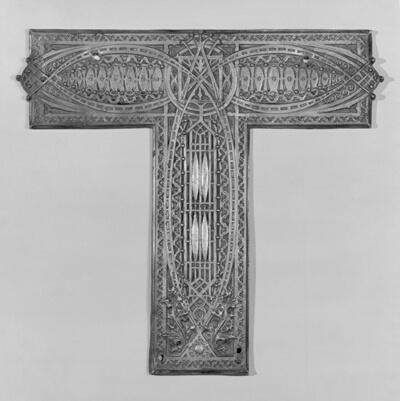
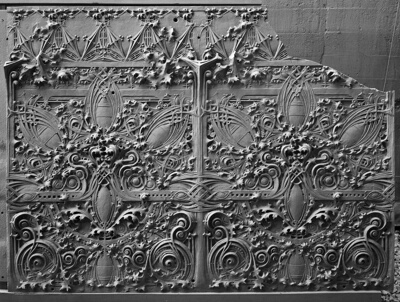
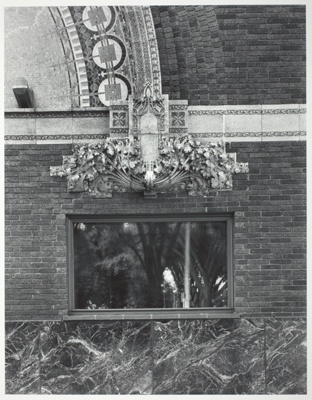
Chicago Stock Exchange Building: First Floor Elevator Enclosure Grille T-Plate
Adler & Sullivan, Architects
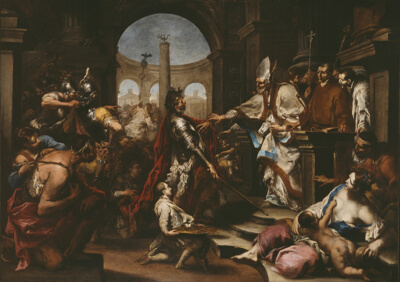
Theodosius Repulsed from the Church by Saint Ambrose
Alessandro Magnasco
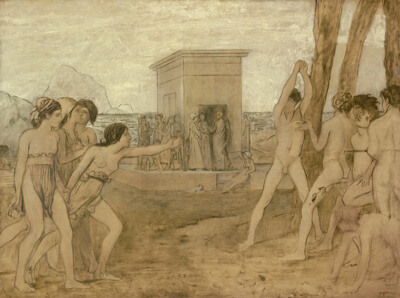
Young Spartan Girls Challenging Boys
Hilaire Germain Edgar Degas
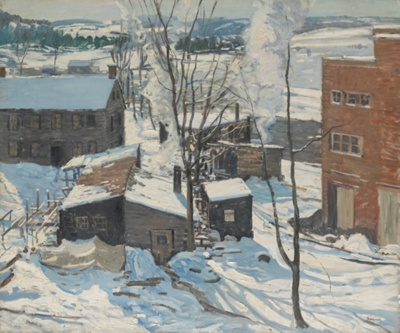
The Powerhouse, Falls Village, Connecticut
Walter Elmer Schofield
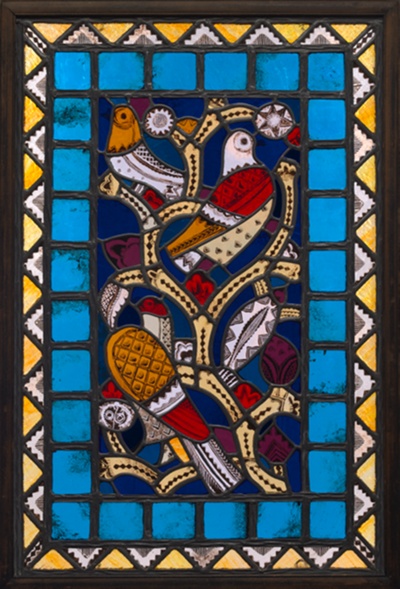
Window with Bird Design
Edgar Miller
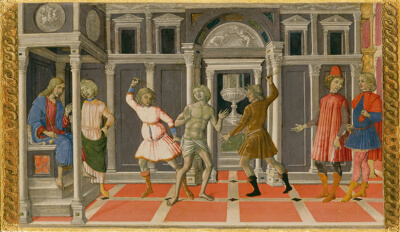
The Beheading of Saint John the Baptist
Giovanni di Paolo
The Dream of Saint Jerome
Matteo di Giovanni
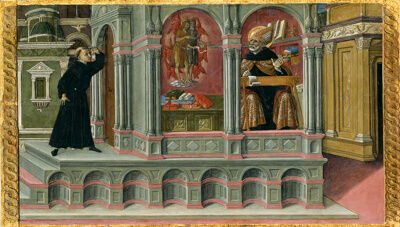
Saint Augustine's Vision of Saints Jerome and John the Baptist
Matteo di Giovanni
Saint John the Evangelist and Donor
Master of the Morrison Triptych
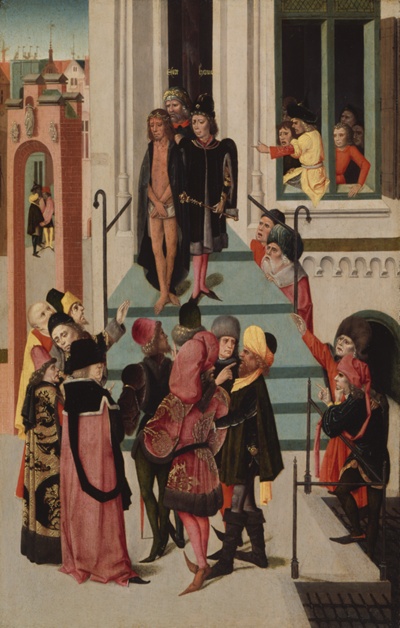
Christ Presented to the People
North Netherlandish
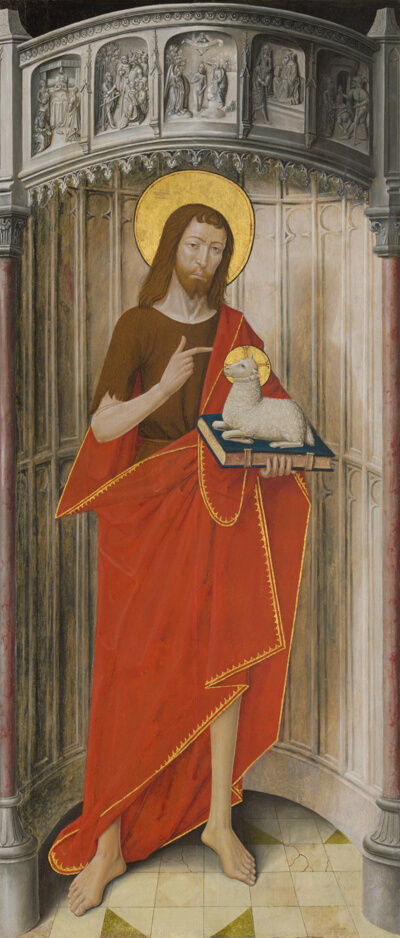
Panels from the High Altar of the Charterhouse of Saint-Honoré, Thuison-les-Abbeville: Saint John the Baptist
French
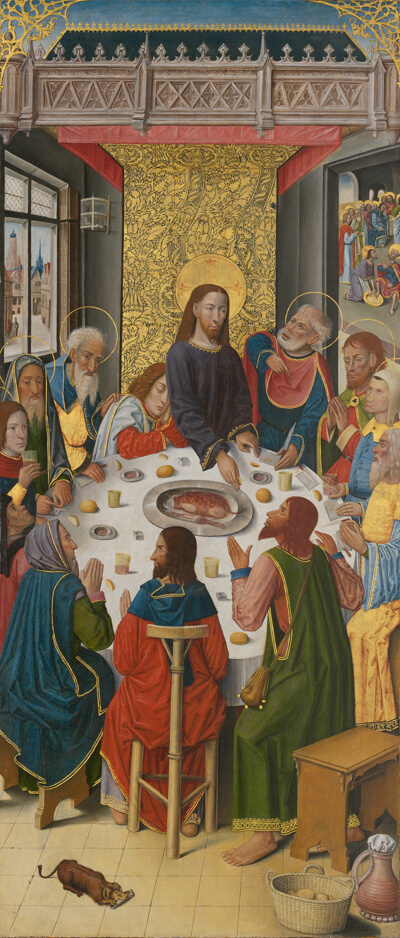
Panels from the High Altar of the Charterhouse of Saint-Honoré, Thuison-les-Abbeville: The Last Supper
French
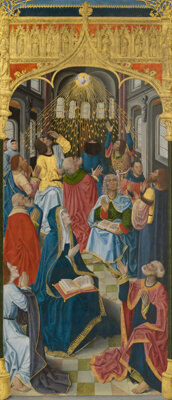
Panels from the High Altar of the Charterhouse of Saint-Honoré, Thuison-les-Abbeville: Pentecost
French
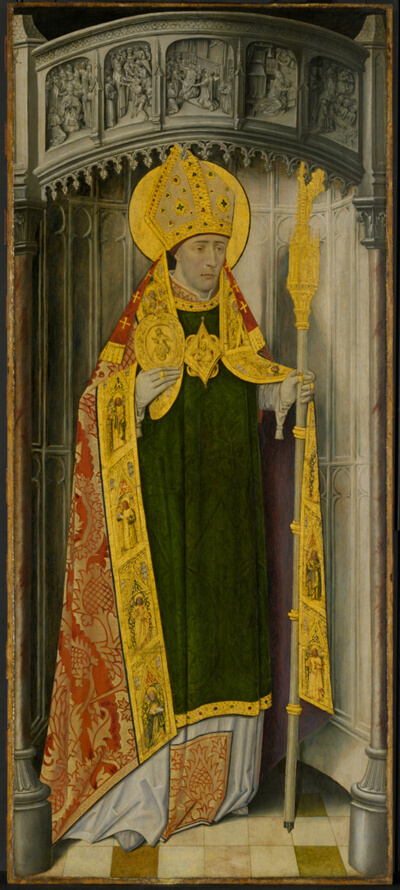
Altarpiece from Thuison-les-Abbeville: Saint Honoré
French
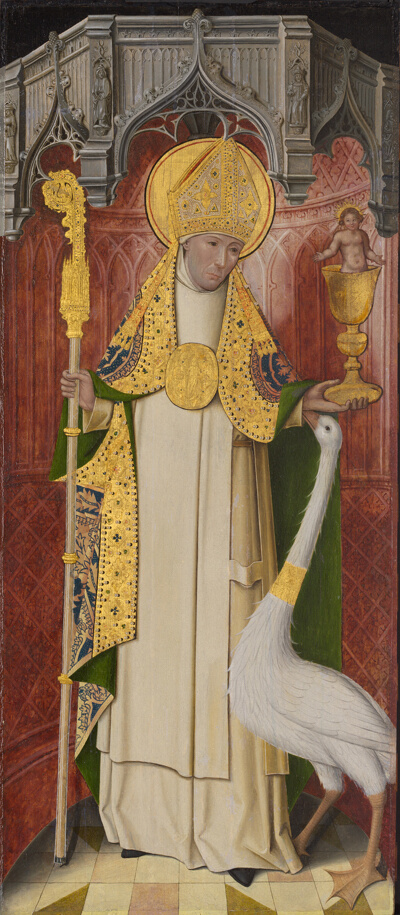
Altarpiece from Thuison-les-Abbeville: Saint Hugh of Lincoln
French
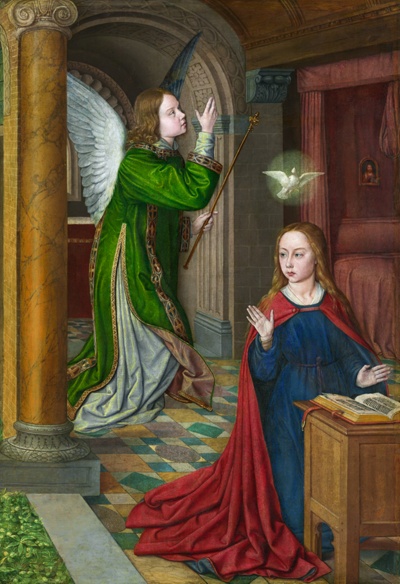
The Annunciation
Jean Hey, (the Master of Moulins)
The Annunciation
Johann Koerbecke
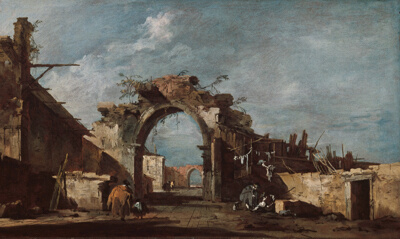
Ruined Archway
Francesco Guardi
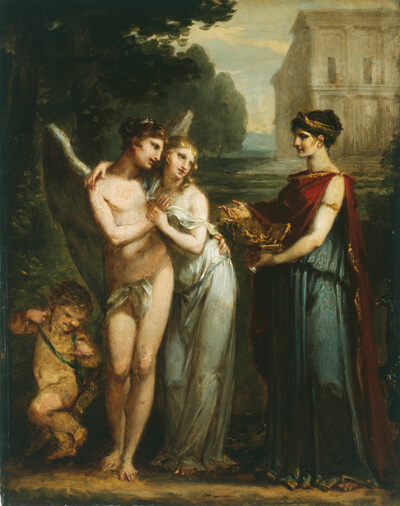
Innocence Prefers Love to Riches
Pierre Paul Prud'hon
Brooklyn Bridge
Henry Ward Ranger
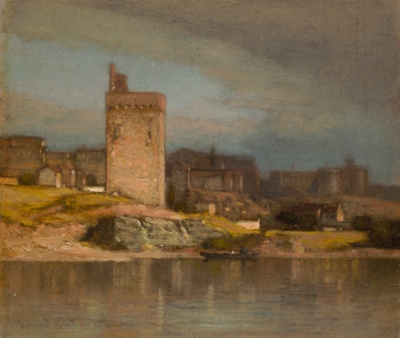
Old Tower at Avignon
Samuel Colman
Virgil Reading the "Aeneid" to Augustus, Octavia, and Livia
Jean Baptiste Joseph Wicar
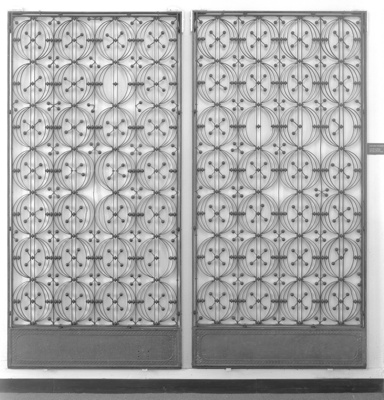
Chicago Stock Exchange Building: Two Elevator Enclosure Grilles, with Base Plates and Side Support Bars
Adler & Sullivan, Architects
Spandrel Panel from the Gage Building, Chicago, Illinois
Louis H. Sullivan
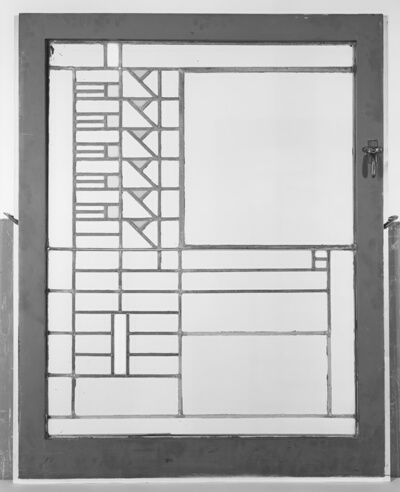
Emil Bach House, Chicago, Illinois: Window
Frank Lloyd Wright
The Oude Kerk, Delft
Cornelis de Man

The Adoration of the Magi
Raffaello Botticini
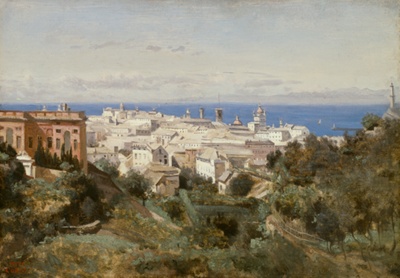
View of Genoa
Jean Baptiste Camille Corot
Architectural Landscape with Belisarius Receiving Alms
French School
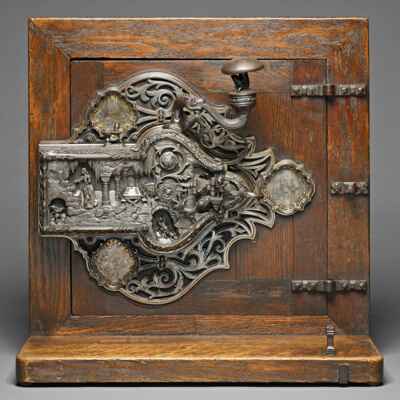
Lock
Frank L. Koralewsky
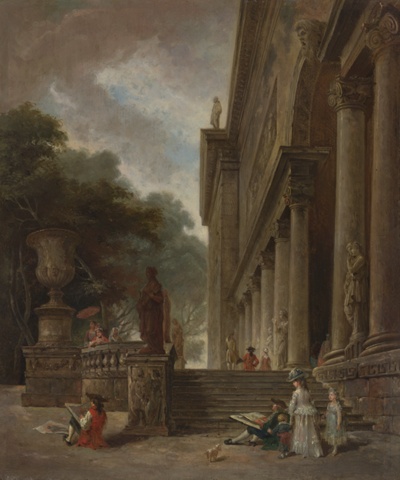
Colonnade and Gardens of the Medici Palace
Style of Hubert Robert
The Arcueil Aqueduct at Sceaux Railroad Crossing
Jean Baptiste Armand Guillaumin
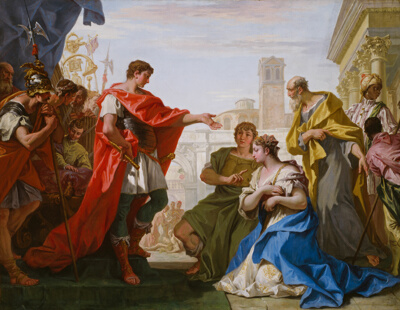
The Continence of Scipio
Sebastiano Ricci
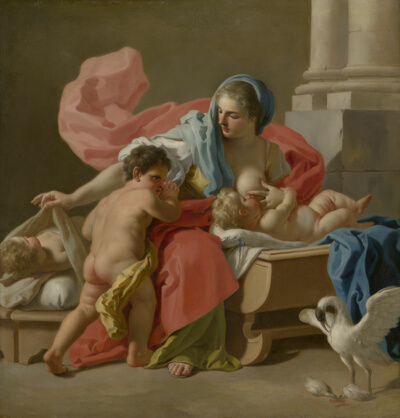
Charity
Francesco de Mura
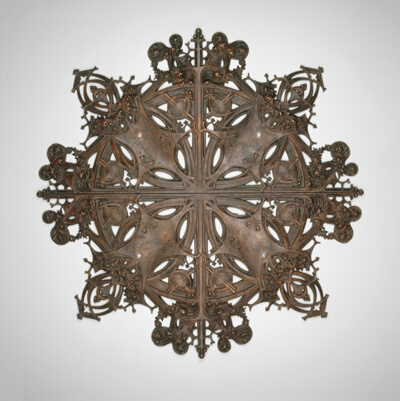
Elevator Grille Ornament from Schlesinger and Mayer Store, Chicago, Illinois
Louis H. Sullivan
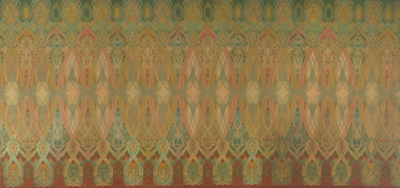
Chicago Stock Exchange Trading Room: Stencil
Adler & Sullivan, Architects
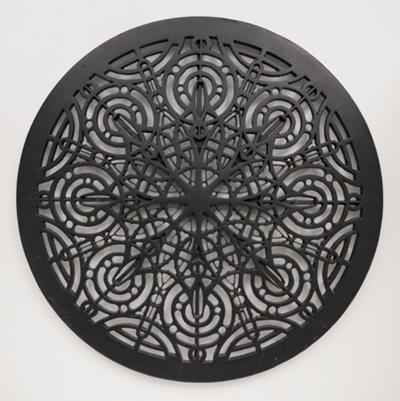
Circular Ventilator Grille from the Francis Apartments, Chicago, Illinois
Frank Lloyd Wright
Balcony Railing Section from the Mecca Apartment Building, Chicago, Illinois
Edbrooke and Burnham
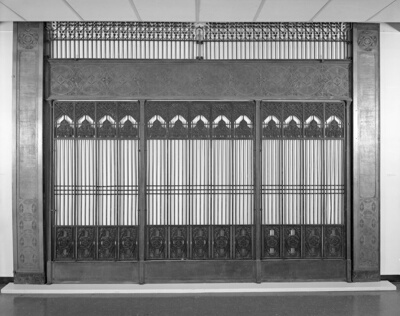
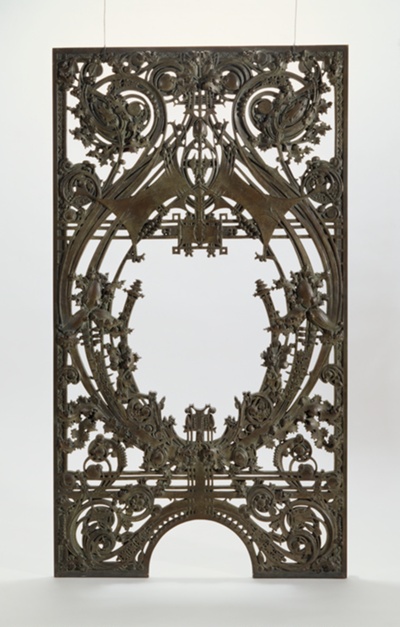
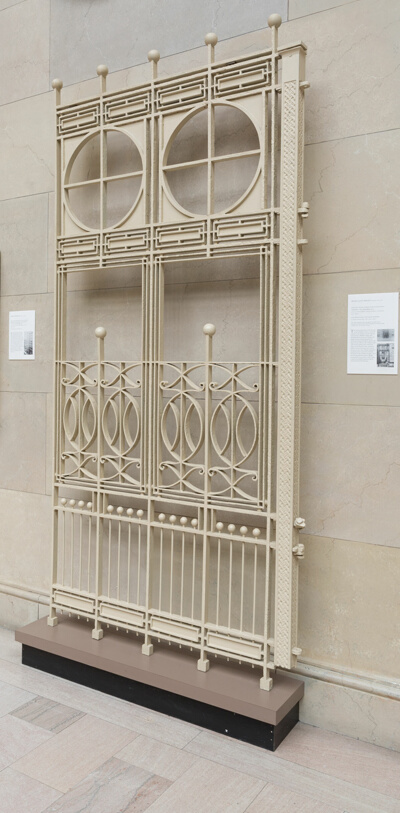
Elevator Grille from the Chicago Stock Exchange, Chicago, Illinois
Louis H. Sullivan
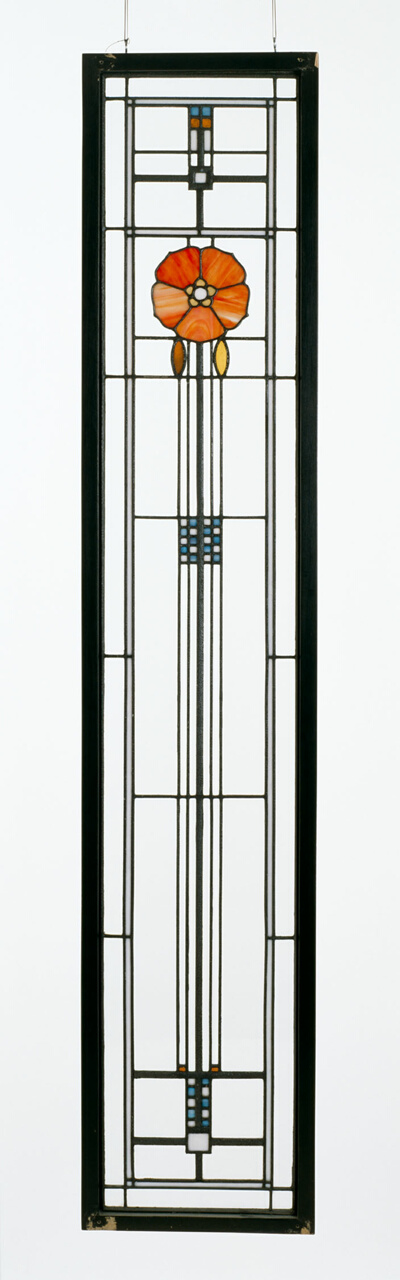
Leaded Glass Window Depicting A Stylized Poppy
Unknown
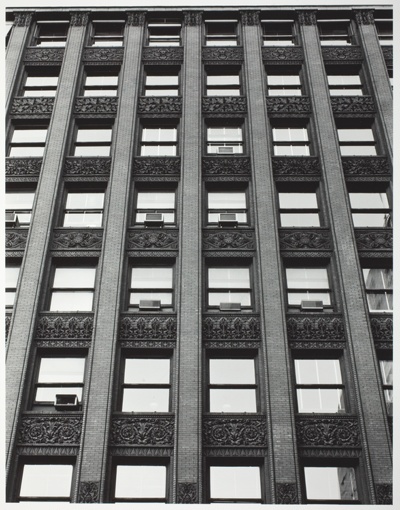
Untitled (Wainwright Building, fenestration)
Richard Nickel
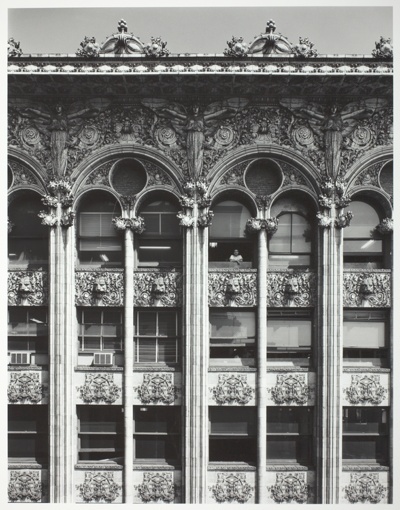
Untitled (Bayard Building, Upper Stories)
Richard Nickel
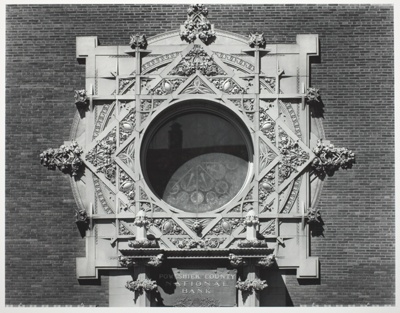
Untitled (Merchant's National Bank, Entrance Window and Ornament)
Richard Nickel
Untitled (The People's Savings & Loan Association Bank)
Richard Nickel
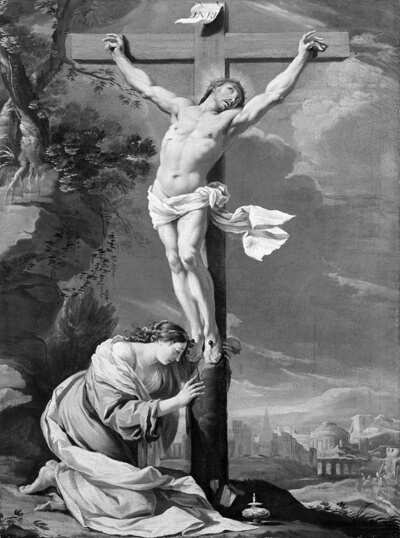
Christ on the Cross with Mary Magdalene
Follower of Simon Vouet
Untitled (Ruins of Roman Forum)
Robert MacPherson
Under the Eiffel Tower
André Kertész
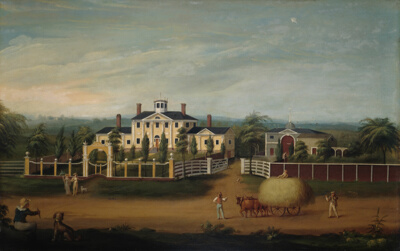
New England Country Seat
Artist unknown
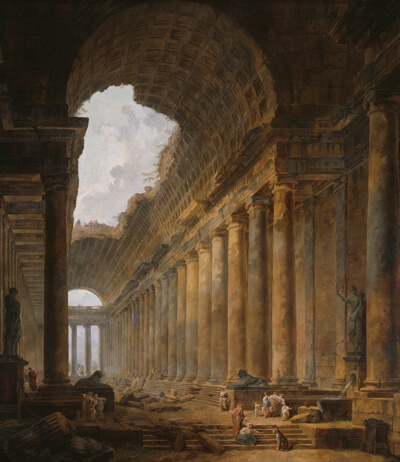
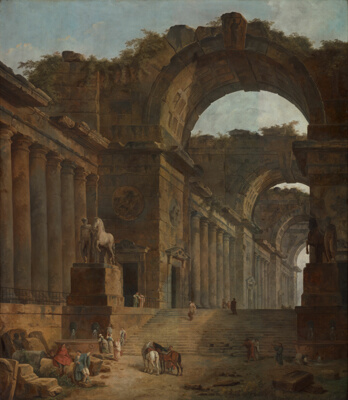
The Old Temple
Hubert Robert
The Obelisk
Hubert Robert
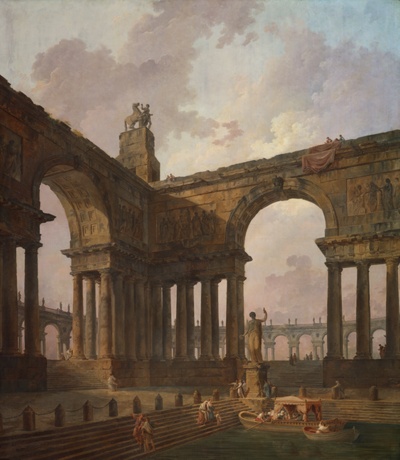
The Landing Place
Hubert Robert
The Fountains
Hubert Robert
The Park Gateway
Henri-Eugène Le Sidaner
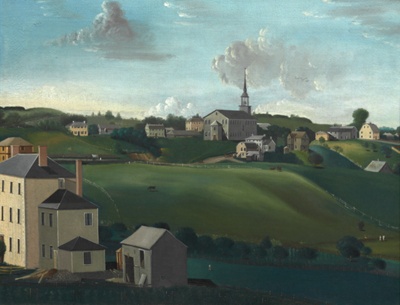
Meetinghouse Hill, Roxbury, Massachusetts
John Ritto Penniman
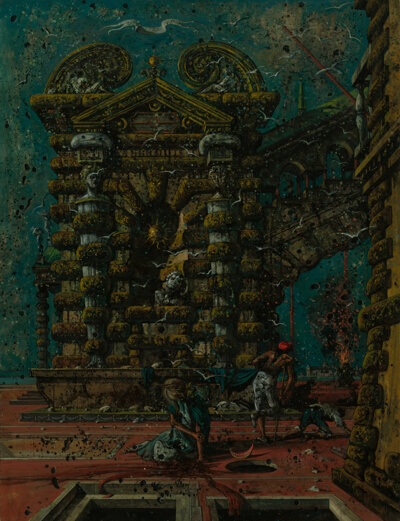
Bella Venezia
Eugene Berman
Teller's wicket from the National Farmers Bank, Owatonna, Minnesota
Louis H. Sullivan
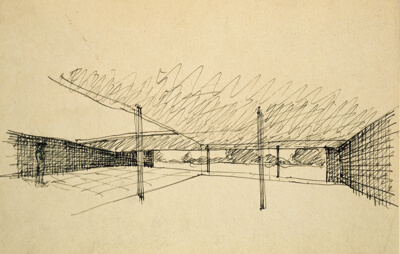
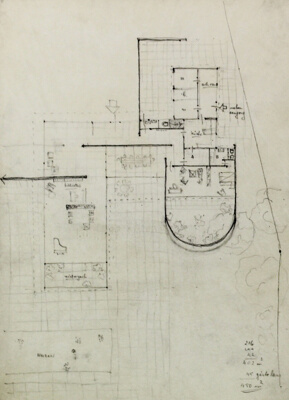
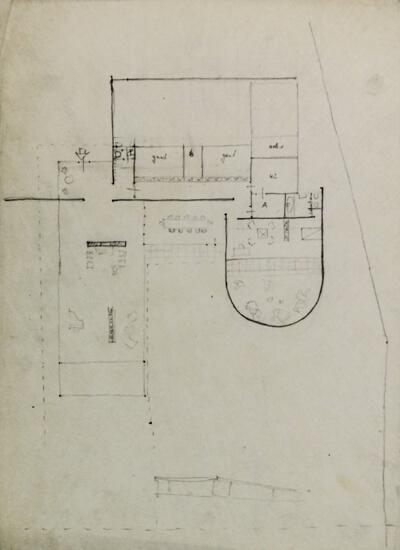
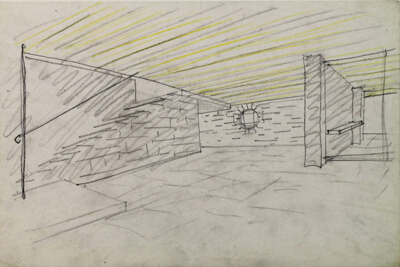
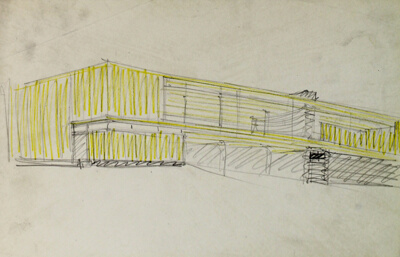
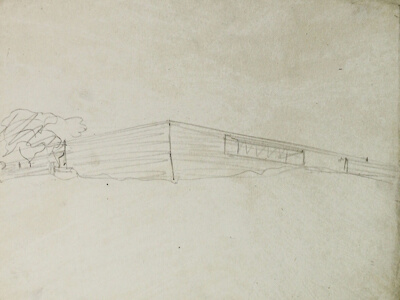
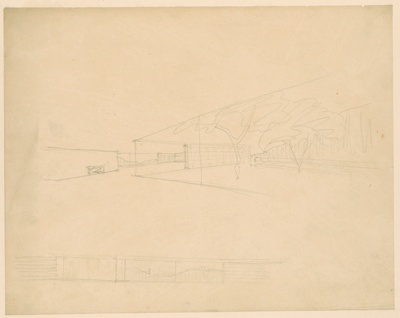
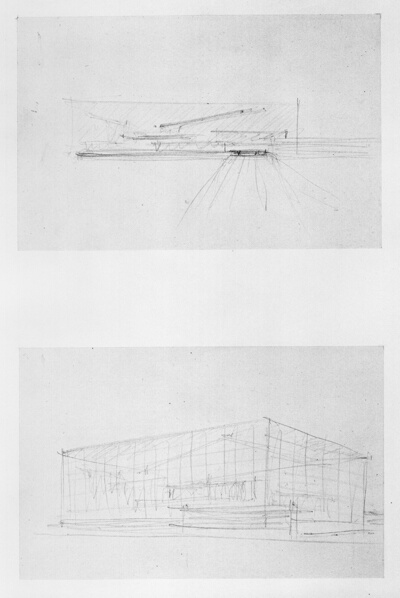
Mountain House, Perspective Sketches
Ludwig Mies van der Rohe
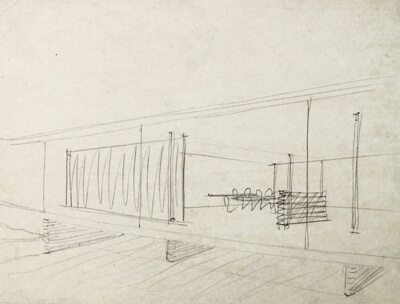
Court House, Interior Perspective
Ludwig Mies van der Rohe
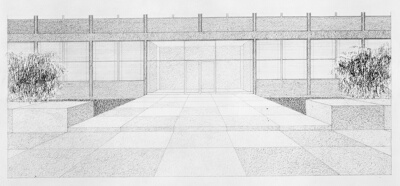
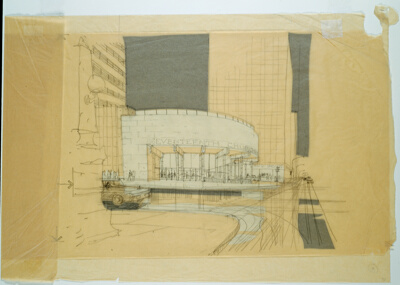
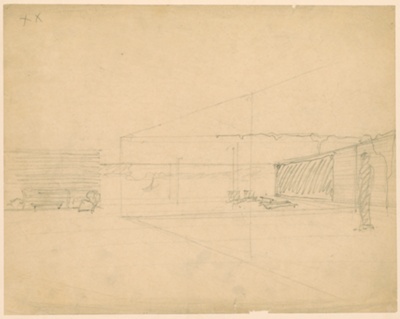
Court House Entrance, Perspective
Ludwig Mies van der Rohe
Court House Studies, Interior Perspective Study
Ludwig Mies van der Rohe
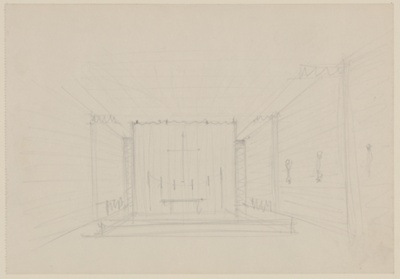
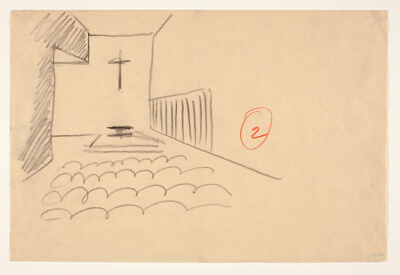
Illinois Institute of Technology Chapel, Chicago, Illinois, Interior Perspective
Ludwig Mies van der Rohe
No image
Metallurgy Building, Illinois Institute of Technology, Chicago, Illinois, Sketch
Ludwig Mies van der Rohe
No image
Metallurgy Building, Illinois Institute of Technology, Chicago, Illinois, Corner Detail
Ludwig Mies van der Rohe
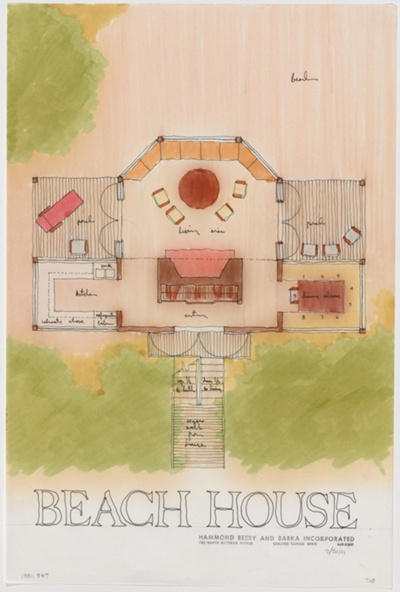
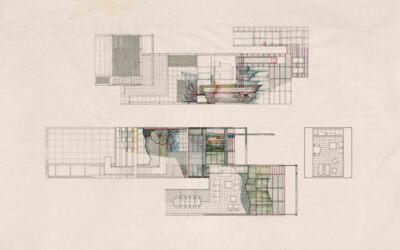
Beach House, Design Drawings
Thomas Beeby
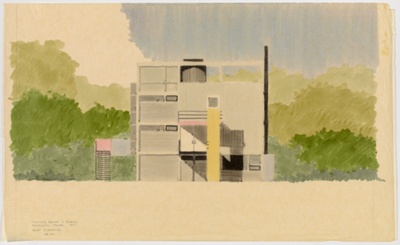
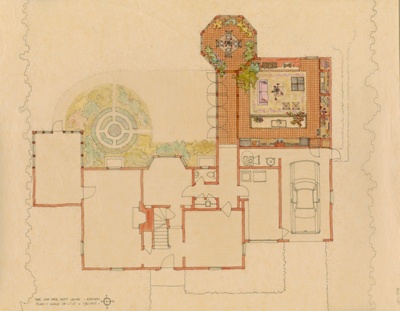
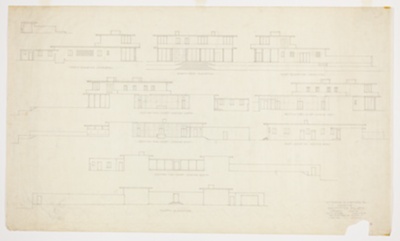
Seyfarth Residence, North Barrington, Illinois, Plans and Elevations
Hammond, Beeby and Babka
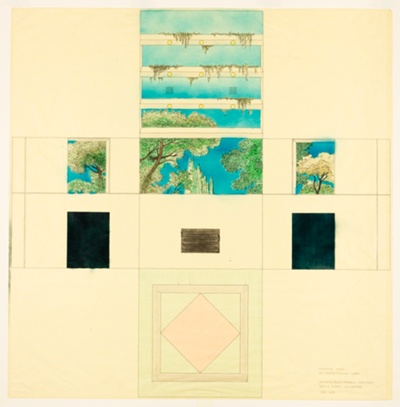
Seyfarth Residence, North Barrington, Illinois, Working Drawings
Hammond, Beeby and Babka
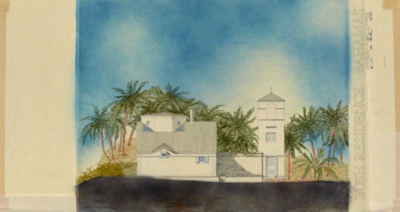
Bush House, Bahamas, Design Drawings
Thomas Beeby
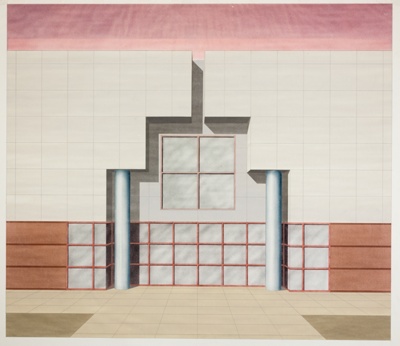
Scott House Addition, Design Drawings
Thomas Beeby
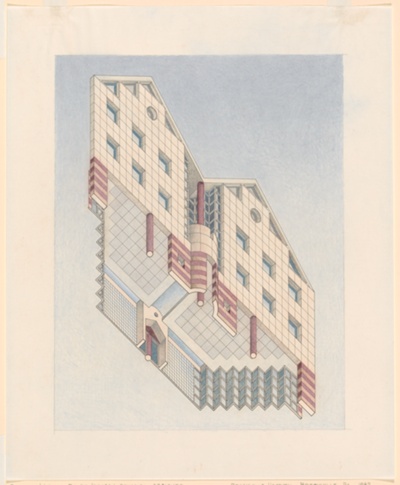
Tri-State Center Office Building, Northbrook, Illinois, Design Drawing
Thomas Beeby
...And the Home of the Brave
Charles Demuth
Rainy Day
Frank Weston Benson
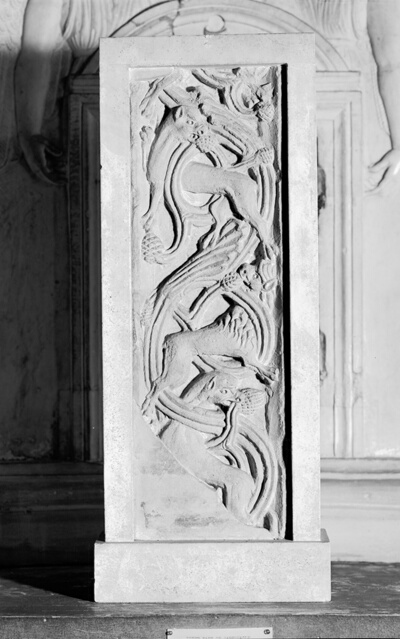
Fragment of Animal Frieze
Lombard
The Feast in the House of Simon
El Greco (Doménikos Theotokópoulos) and workshop
Business
Charles Demuth
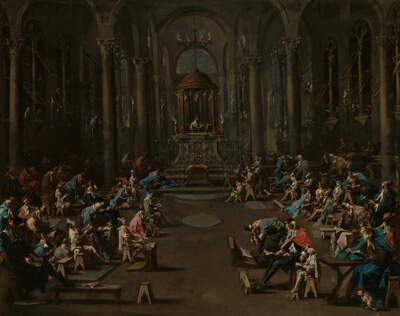
The Synagogue
Alessandro Magnasco
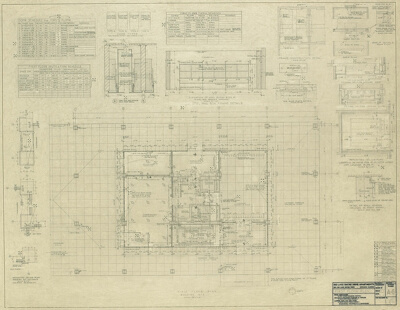
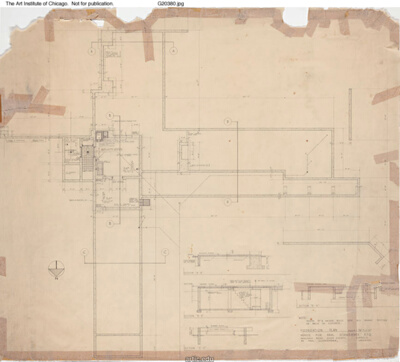
860-880 North Lake Shore Drive, First Floor Plan
Ludwig Mies van der Rohe
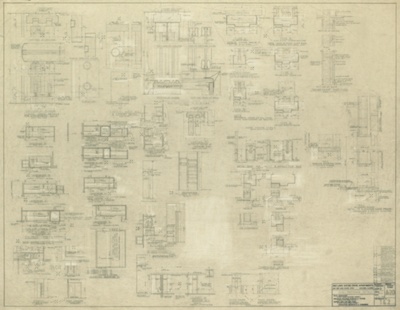
860-880 North Lake Shore Drive, Miscellaneous Interior Details
Ludwig Mies van der Rohe
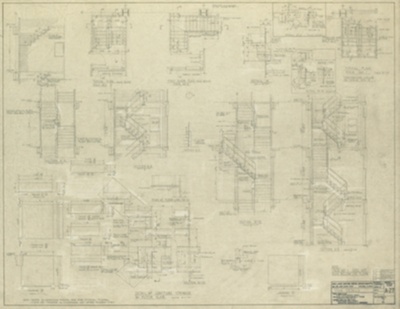
860-880 North Lake Shore Drive, Stair Details
Ludwig Mies van der Rohe
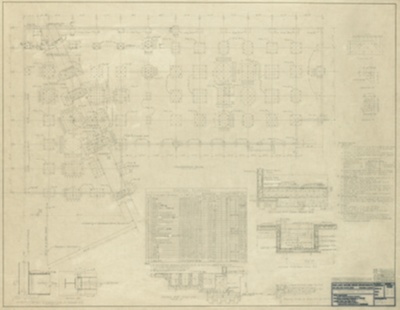
860-880 North Lake Shore Drive, Foundation Plan
Frank J. Kornacker Associates
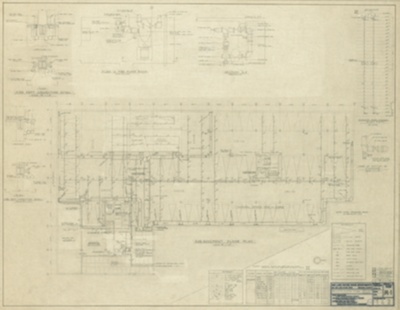
860-880 North Lake Shore Drive, Sub-Basement Floor Plan, Ventilation, Sprinkler System Standpipe
Ludwig Mies van der Rohe
860-880 North Lake Shore Drive, Electrical Riser Diagram
Ludwig Mies van der Rohe
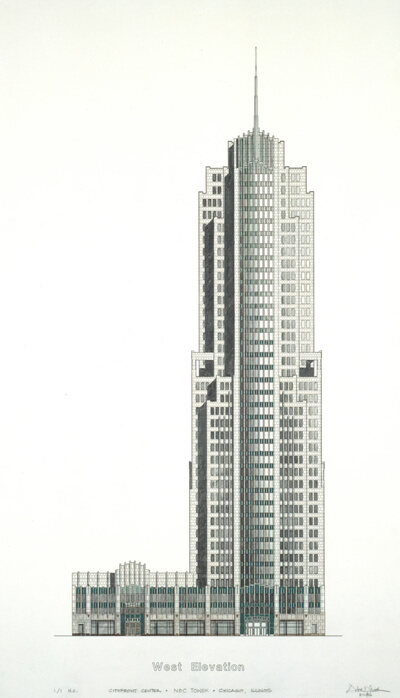
NBC Corporate Center: West Elevation (Presentation Drawing)
Adrian D. Smith
Lawndale Commons, Sketch
Helmut Jahn
Highrise Apartment Building, Chicago, Illinois, Perspective Rendering
Dubin, Dubin and Black
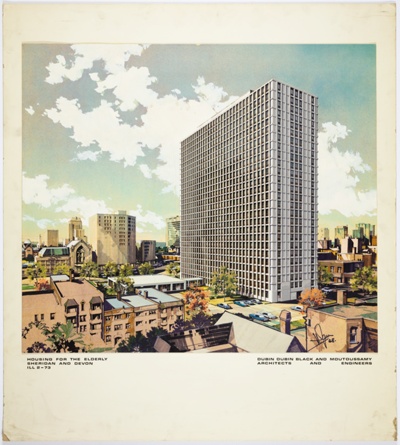
Housing for the Elderly, Chicago, Illinois, Rendering
Dubin, Dubin, Black, and Moutoussamy
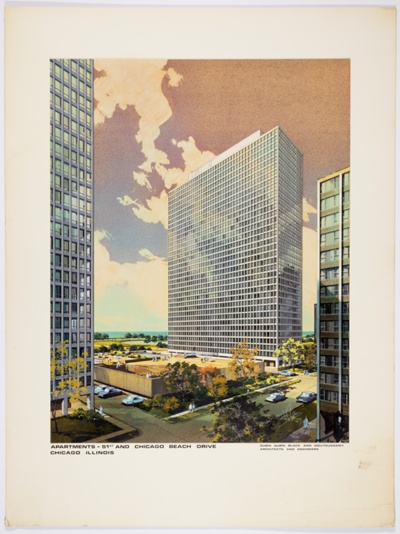
Apartments 51st & Chicago Beach Drive, Chicago, Illinois, Rendering
Dubin, Dubin, Black, and Moutoussamy
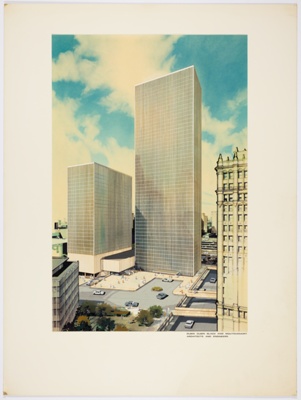
Marshall Field Office Building Complex, Chicago, Illinois, Rendering
Dubin, Dubin, Black, and Moutoussamy
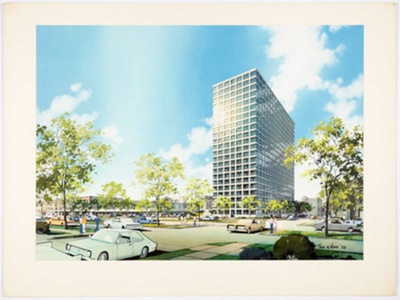
Twenty-Two Story Building, Rendering
Dubin, Dubin, Black, and Moutoussamy
Illinois Institute of Technology, Chicago, Illinois, Library and Administration Building Proposal
Ludwig Mies van der Rohe
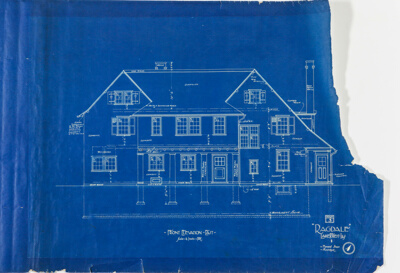
Ragdale House, Lake Forest, Illinois, Working Drawings
Howard Van Doren Shaw
Capuchinas Sacramentarias del Purismo Corazon de Maria Chapel, Mexico, Sketch
Luis Barragán
Point Breeze, the Estate of Joseph Napoleon Bonaparte at Bordentown, New Jersey
Charles B. Lawrence
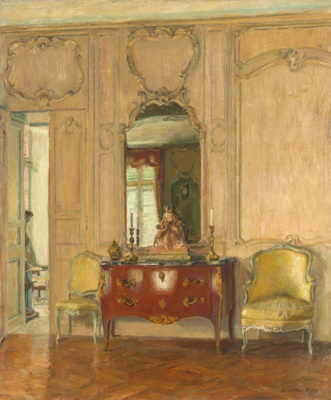
The Commode
Walter Gay
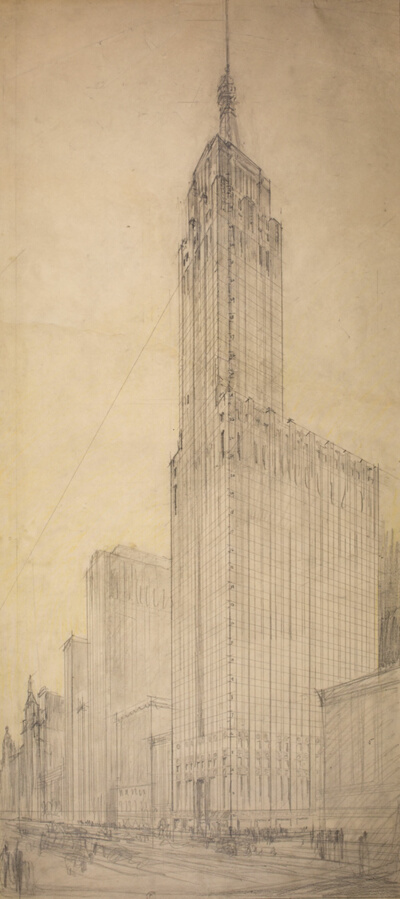
Carbon and Carbide Building, Chicago, Illinois, Perspective Sketch
Burnham Brothers, Architects
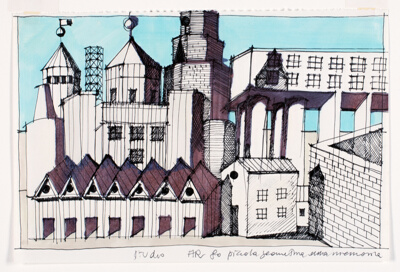
Teatro del Mondo, Elba Cabanas
Aldo Rossi
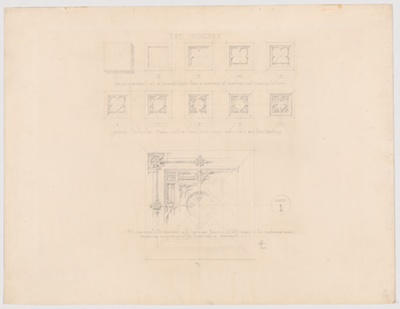
System of Architectural Ornament, Plate 1, The Inorganic
Louis H. Sullivan
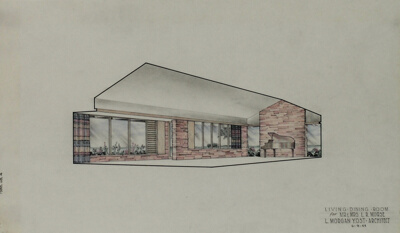
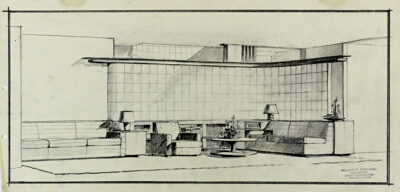
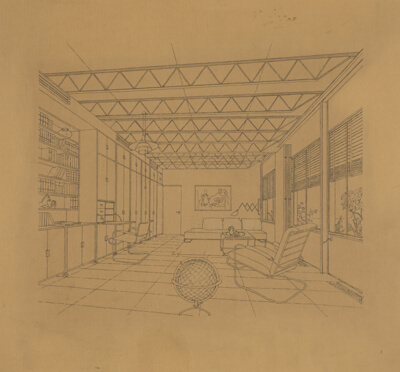
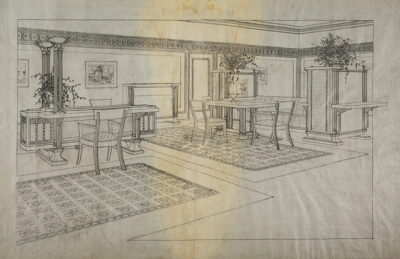
Mr. & Mrs. L.R. Morse House, Living-Dining Room, Winnetka, Illinois, Presentation Drawing
Lloyd Morgan Yost
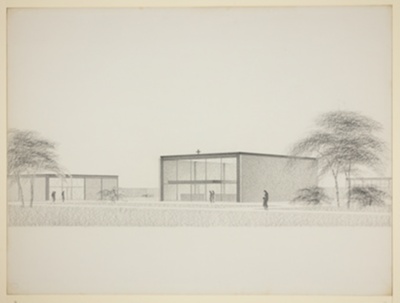
Prototype Building, Illinois Institute of Technology, Chicago, Illinois
Ludwig Mies van der Rohe
Early Study for the Library and Administration Building, Illinois Institute of Technology, Chicago, Illinois, Perspective
Ludwig Mies van der Rohe
Illinois Institute of Technology, Chicago, Illinois, Laboratory Building, Three-Story Building with Pilotis
Ludwig Mies van der Rohe
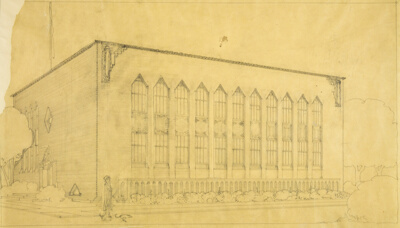
Illinois Institute of Technology Chapel and Parish House, Chicago, Illinois, Exterior Perspective
Ludwig Mies van der Rohe
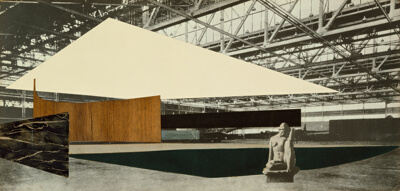
Student Project for Concert Hall, Perspective Collage
Daniel Brenner
Rock Crest/Rock Glen, Mason City, Iowa, Perspective
Walter Burley Griffin
Mrs. Albert F. Madlener House, Chicago, Illinois, Working Drawings
Richard Ernest Schmidt
Dickson Land Development Project, Scheme
Walter Burley Griffin
Hall of Science, Chicago, Illinois, Site Plan
Paul Philippe Cret
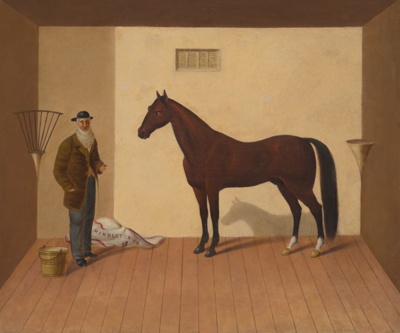
Rysdyk's Hambletonian
Artist unknown
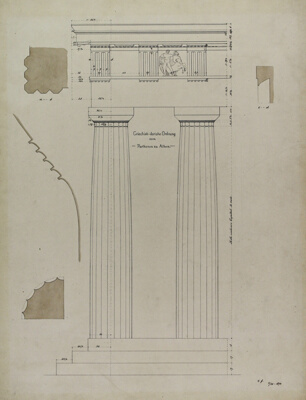
Orders of Architecture, Greek Doric Order from the Parthenon, Elevation
Carl (Charles) J. Furst
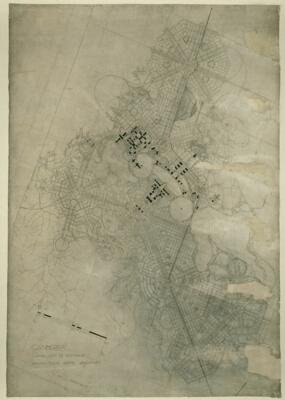
Canberra City Plan, Canberra, Australia, Plan
Marion Mahony Griffin
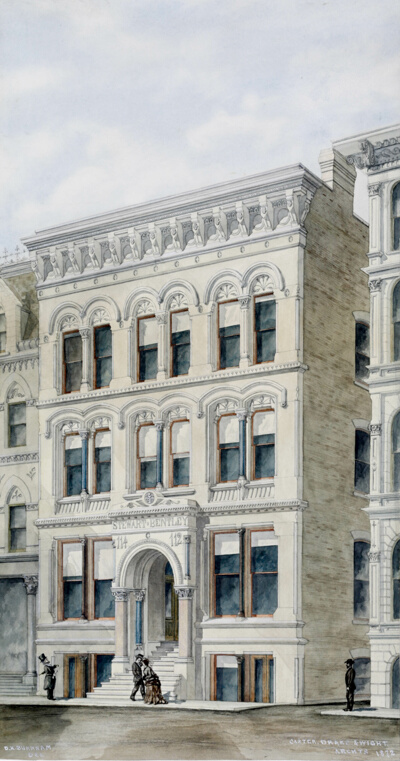
Stewart–Bentley Building, Chicago, Illinois, Perspective
Carter, Drake and Wight
Lenox Building, Chicago, Illinois, Perspective
Carter, Drake and Wight
No image
Pullman Company Main Car shop, Pullman, Illinois, Elevation
Solon Spencer Beman
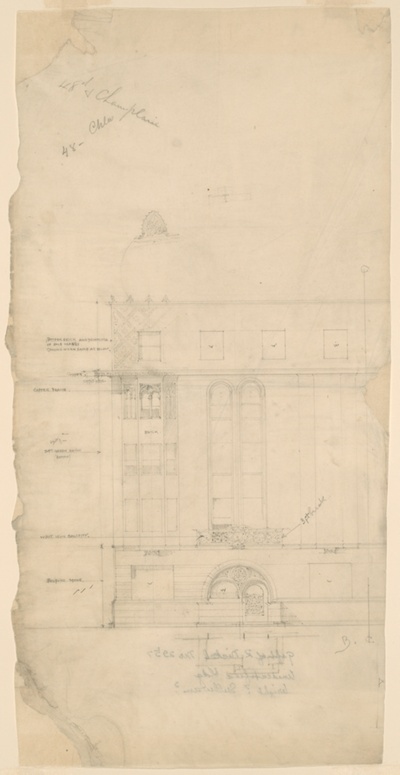
Farmers and Merchants Union Bank, Columbus, Wisconsin, Elevation
Louis H. Sullivan
J.M. Brunswick and Balke Company Lumber Dryer, Chicago, Illinois
Adler & Sullivan, Architects
J.M. Brunswick, & Belke Co., Chicago, Illinois, Addition
Adler & Sullivan, Architects
Tavern Club, Interior, Card Room, Chicago, Illinois, Presentation Drawing
Winold Reiss
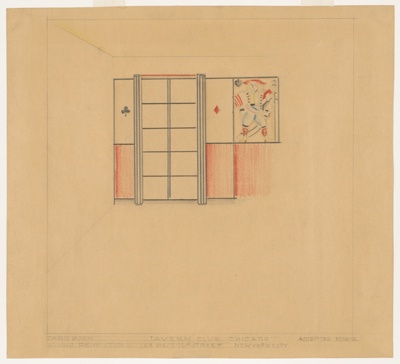
Tavern Club, Interior, Elevator Lobby and Foyers, Chicago, Illinois, Presentation Drawing
Winold Reiss
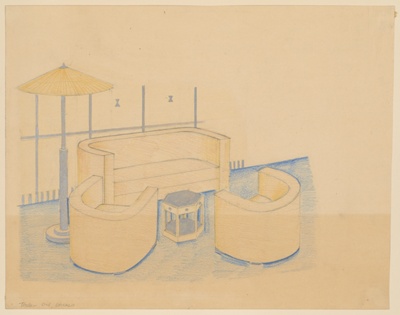
Tavern Club, Interior, Furniture Design, Chicago, Illinois, Presentation Drawing
Winold Reiss
Tavern Club, Interior, Furniture Design, Chicago, Illinois, Presentation Drawing
Winold Reiss
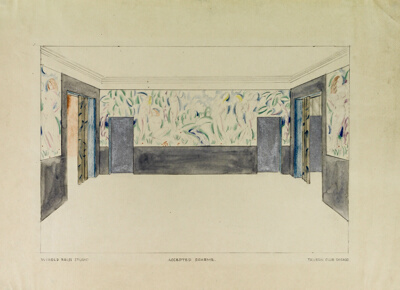
Tavern Club, Interior Perspective of Mural, Chicago, Illinois, Presentation Drawing
Winold Reiss
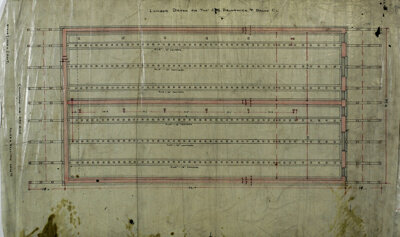
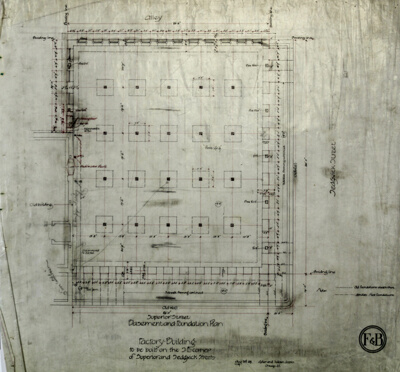
Brunswick Balke Collender Company Factory Building, Chicago, Illinois, Foundation Plan and Basement Plan
Adler & Sullivan, Architects
World's Columbian Exposition Fine Arts Museum, Chicago, Illinois, Perspective
John Wellborn Root
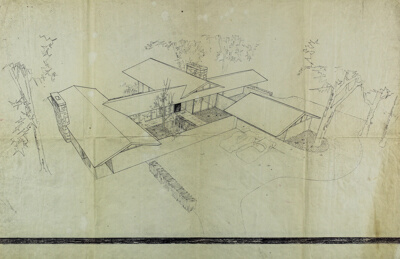
Livingston Fairbank Jr. House, Lake Forest, Illinois, Exterior Perspectives
Edward Dupaquier Dart
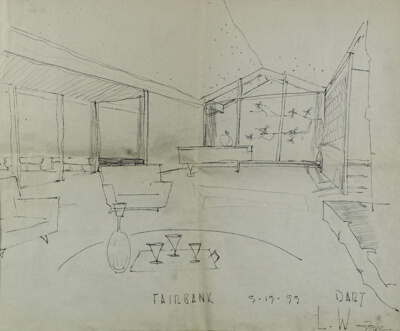
Livingston Fairbank Jr., Lake Forest, Illinois, Interior Perspectives
Edward Dupaquier Dart
Mr. and Mrs. Leo Schoenhofen House, Lake Wales, Florida, Presentation Design Drawings
Loebl, Schlossman, Bennett and Dart
Model Depicting a Ritual Center
Nayarit
Double House for Mr. Straus, Perspective View
Adler & Sullivan, Architects
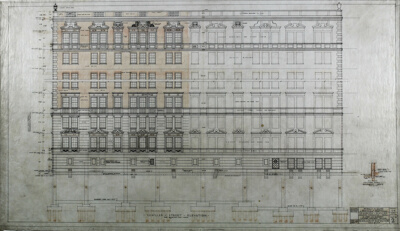
Unidentified Building, Chicago, Illinois, Elevation
School of Louis H. Sullivan
Dearborn Schiller Apartment Building, Chicago, Illinois, Working Drawings
Mcnally and Quinn
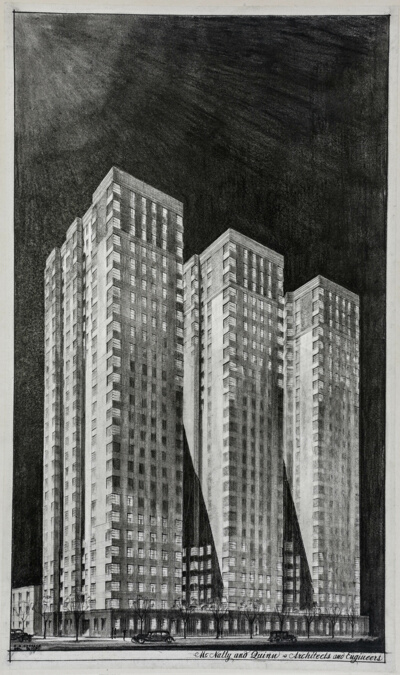
Apartment Project, 44-Story Tower Flanked by Two 26-Story Towers, Chicago, Illinois, Perspective Rendering
Mcnally and Quinn
Apartment Project, Chicago, Illinois, Perspective Rendering
Mcnally and Quinn
Apartment Project for Peter F. Reynolds, Chicago, Illinois, Perspective
Mcnally and Quinn
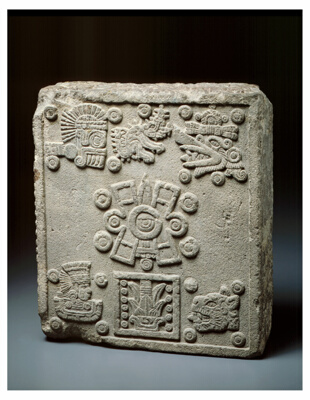
Coronation Stone of Motecuhzoma II (Stone of the Five Suns)
Aztec (Mexica)
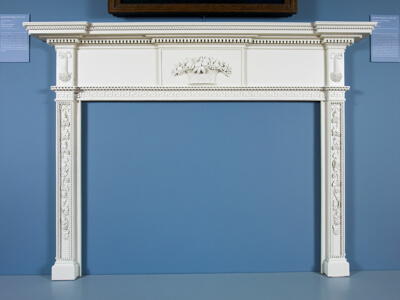
Mantel
Samuel McIntire
Gustavus Babson House Number Two, Oak Park, Illinois, Elevations and Details
Tallmadge and Watson Architects
Student Project, Elevation of an Arbor, Elevation
James Edwin Quinn
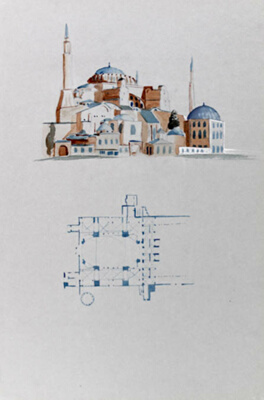
Hagia Sophia, Istanbul, Turkey, Elevation and Plan
Walter Andrew Netsch
A Week–End Lodge in Wooded Terrain, Sketch
Ludwig Mies van der Rohe
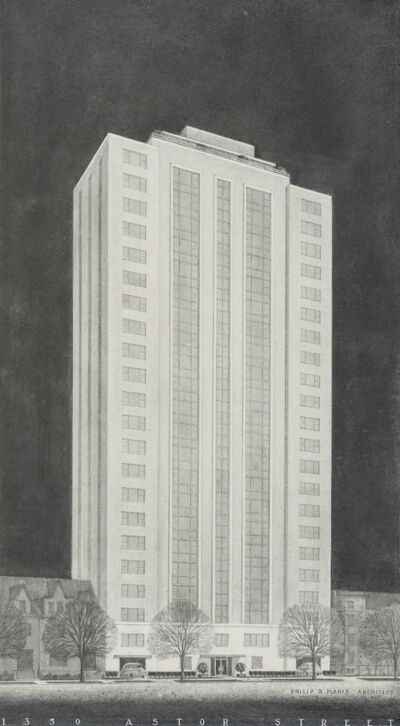
Thirteen-Fifty Astor Street Apartment Building, Chicago, Illinois, Presentation Drawing
Philip Brooks Maher
Office Building, Forty North Dearborn Street, Chicago, Illinois, Presentation Drawing
James Edwin Quinn
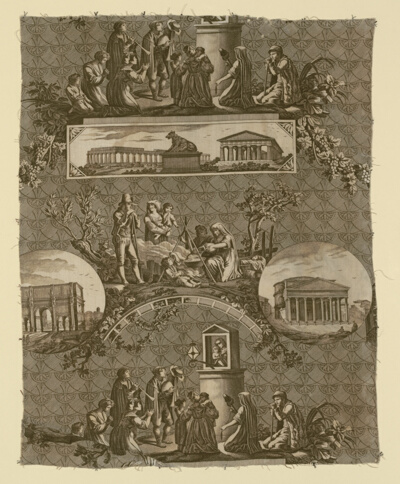
Le Romain (The Roman) (Furnishing Fabric)
Jean Baptiste Huet
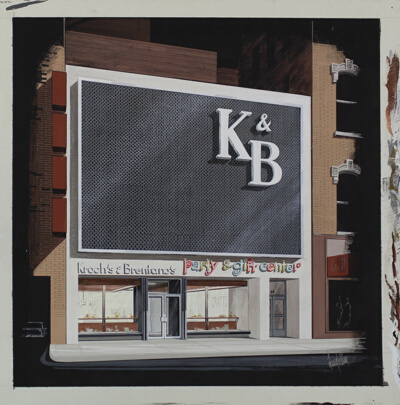
Kroch's and Brentano's Party and Gift Center, Chicago, Illinois, Presentation Drawing
Coder Taylor Associates
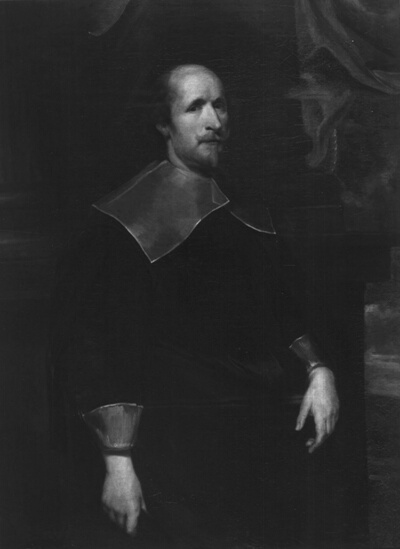
Portrait of a Man
Follower of Anthony van Dyck
The Sacred Grove, Beloved of the Arts and the Muses
Pierre Puvis de Chavannes
Pont des Arts in Fog and Mist
Brassaï, (Gyula Halász)
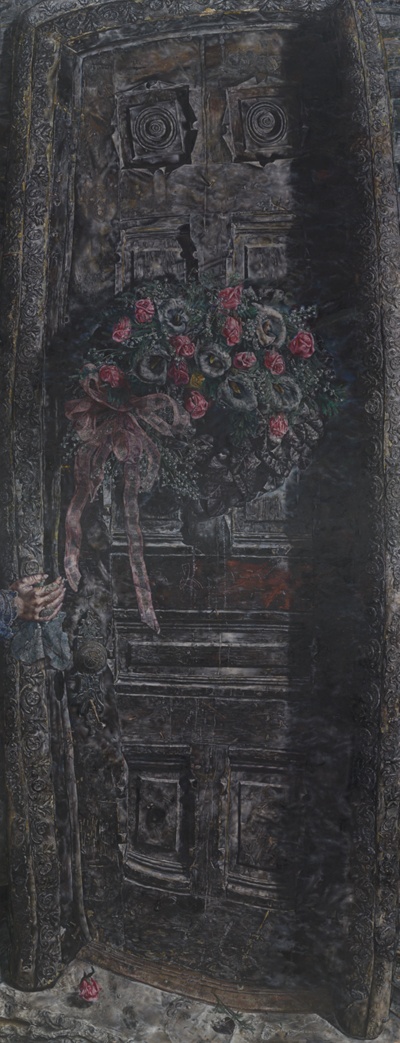
That Which I Should Have Done I Did Not Do (The Door)
Ivan Albright
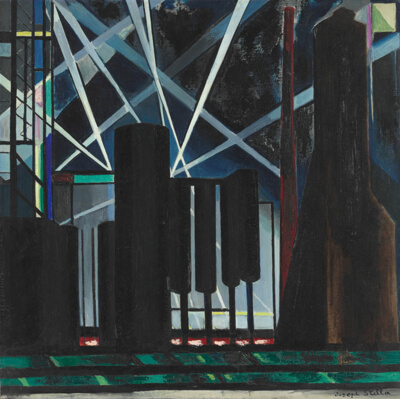
By-Products Plants
Joseph Stella
Le Romain (The Roman) (Furnishing Fabric)
Jean Baptiste Huet
No image
Chicago Transit Authority Station, O'Hare International Airport, Chicago, Illinois, Axonometric View
Murphy/Jahn Architects
Fort Wayne Fine Arts Center and Theatre of the Living Arts, Fort Wayne, Indiana, Site Plan
Louis Kahn
Sher-e-Bangla Nagar, Dhaka, Bangladesh, Inner Court Perspective
Louis Kahn
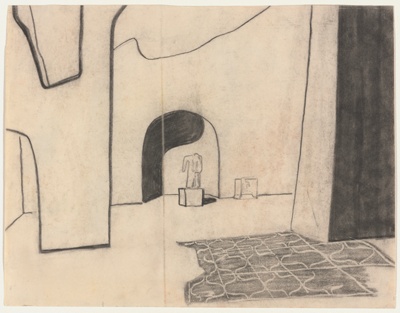
Interior View with Statue, Egypt, Travel Sketch
Louis Kahn
Mills Building, San Francisco, California, Design Sketch
Burnham and Root
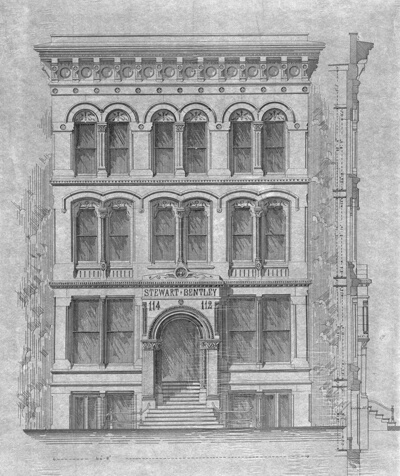
Stewart–Bentley Building, Chicago, Illinois, Elevation and Exterior Wall Section
Carter, Drake and Wight
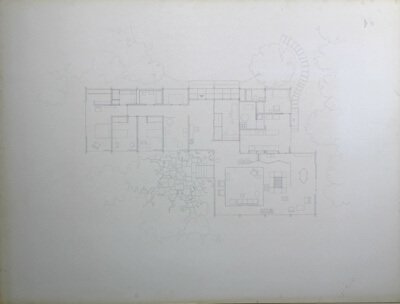
Mr. and Mrs. Ben Rose House, Highland Park, Illinois, Floor Plan
A. James Speyer
Mrs. Potter Palmer House, Sarasota, Florida, Elevation
David Adler
No image
Bloomington Hospital Addition, Bloomington, Indiana, Elevation
Schmidt, Garden and Erikson
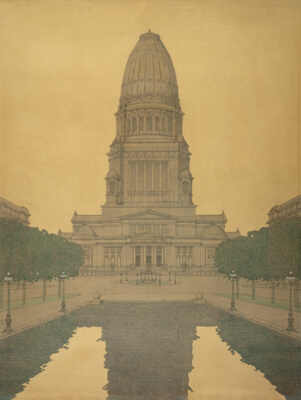
Proposed Chicago Civic Center, Chicago, Illinois, Perspective
Jules Guérin
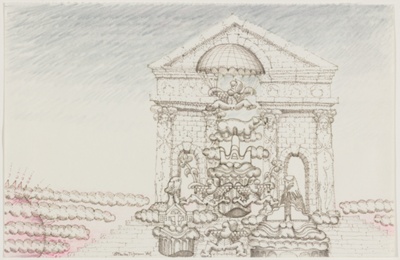
Fantasy Temple, Sketch
Stanley Tigerman
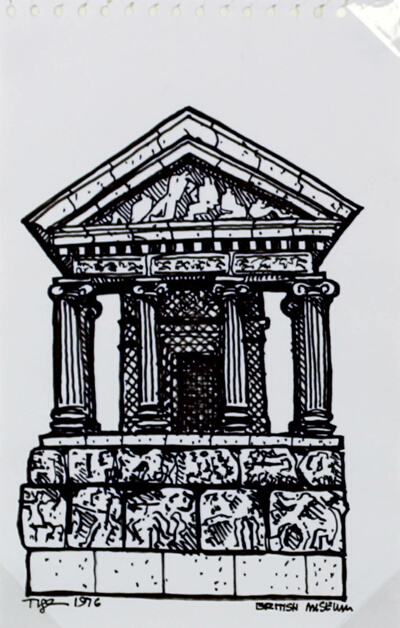
British Museum, London, England, Travel Sketch
Stanley Tigerman
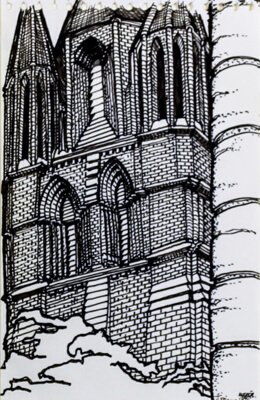
Angers Cathedral, Angers, France, Travel Sketch
Stanley Tigerman
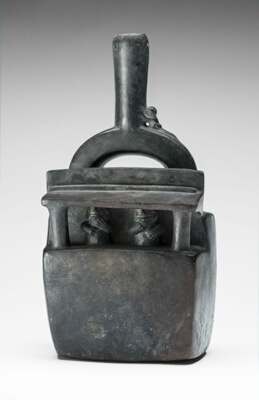
Vessel in the Form of Two Figures Seated Inside a Structure
Chimú
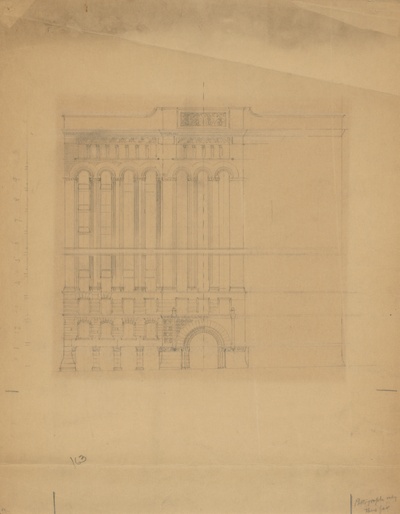
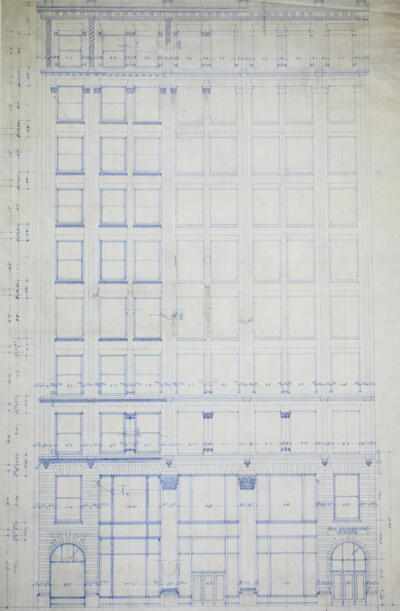
Silversmith Building, Chicago, Illinois, Elevation
D.H. Burnham & Co.
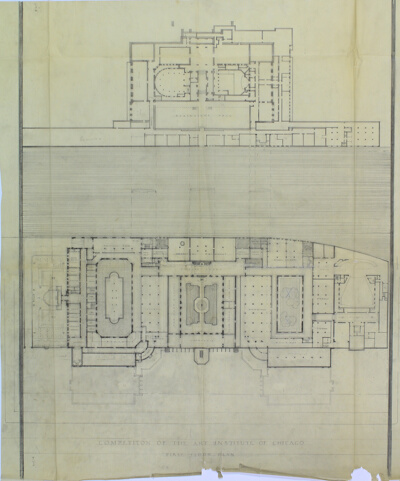
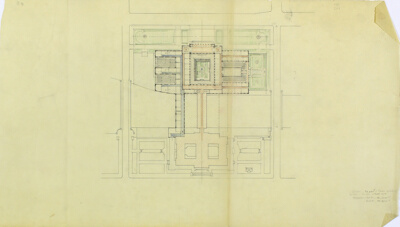
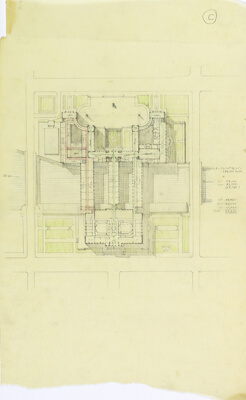
Art Institute of Chicago Competition, First Floor Plan
Studio of Paul Philippe Cret
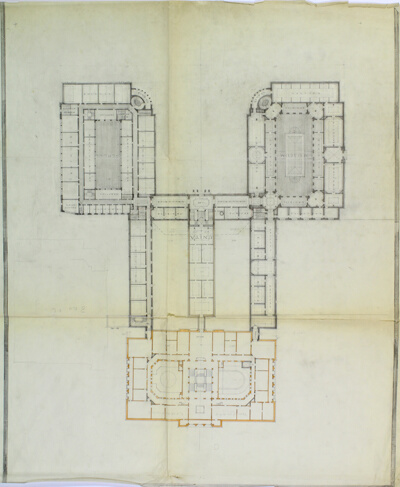
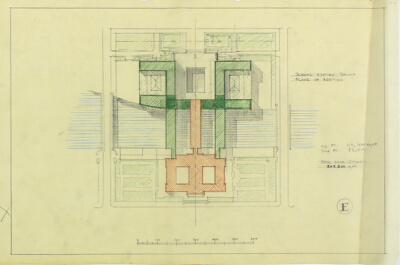
Art Institute of Chicago Competition, Upper Floor Plan
Studio of Paul Philippe Cret
Art Institute of Chicago Competition, Plan Study
Studio of Paul Philippe Cret
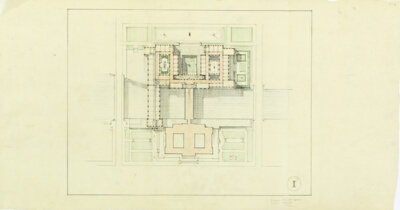
Art Institute of Chicago Competition, Plan
Studio of Paul Philippe Cret
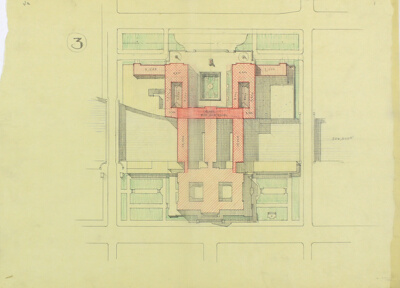
Art Institute of Chicago Competition, Plan Study "3"
Studio of Paul Philippe Cret
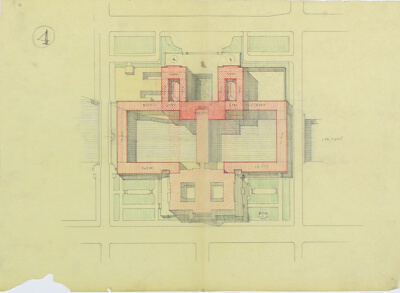
Art Institute of Chicago Competition, Plan Study
Studio of Paul Philippe Cret
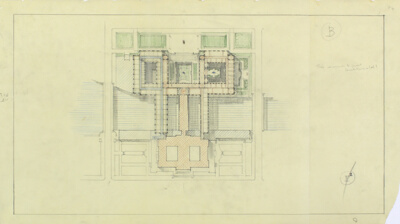
Art Institute of Chicago Competition, Plan Study
Studio of Paul Philippe Cret
Art Institute of Chicago Competition, Plan Study
Studio of Paul Philippe Cret
Art Institute of Chicago Competition, Plan Study
Studio of Paul Philippe Cret
Art Institute of Chicago Competition, Plan Study
Studio of Paul Philippe Cret
Art Institute of Chicago Competition, Plan Study
Studio of Paul Philippe Cret
Art Institute of Chicago Competition, Plan Study
Studio of Paul Philippe Cret
Art Institute of Chicago Competition, Plan Study
Studio of Paul Philippe Cret
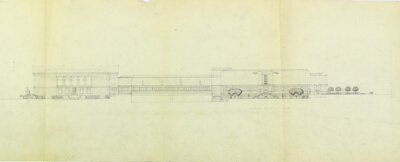
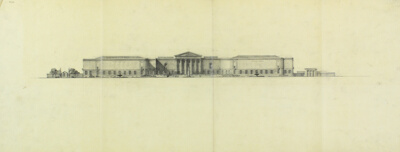
Art Institute of Chicago Competition, Elevation and Section
Studio of Paul Philippe Cret
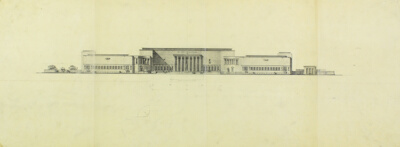
Art Institute of Chicago Competition, South Elevation
Studio of Paul Philippe Cret
Art Institute of Chicago Competition, North Elevation
Studio of Paul Philippe Cret
Art Institute of Chicago Competition, Elevation
Studio of Paul Philippe Cret
Art Institute of Chicago Competition, Elevation
Studio of Paul Philippe Cret
Art Institute of Chicago Competition, Elevation
Studio of Paul Philippe Cret
Art Institute of Chicago Competition, Elevation
Studio of Paul Philippe Cret
Art Institute of Chicago Competition, Elevation
Studio of Paul Philippe Cret
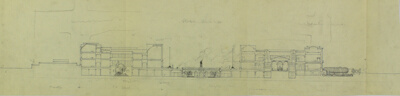
Art Institute of Chicago Competition, Cross Section
Studio of Paul Philippe Cret
Art Institute of Chicago Competition, Section
Studio of Paul Philippe Cret
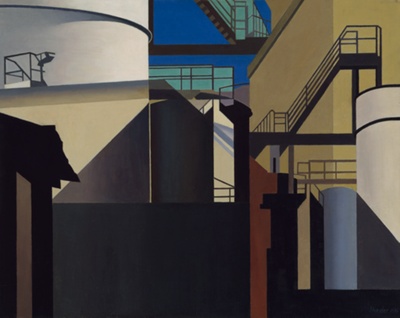
Western Industrial
Charles Sheeler
No image
Column Base with Stepped Moldings
French
Entrance Gate from the Francis Apartments, Chicago, Illinois
Frank Lloyd Wright
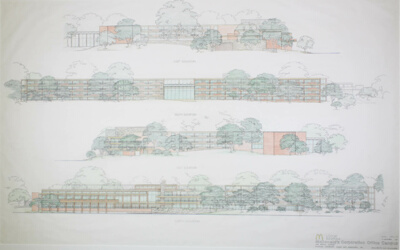
McDonald's Corporation Headquarters Office Campus, Oakbrook, Illinois, Elevation
Fujikawa, Conterato, Lohan & Associates
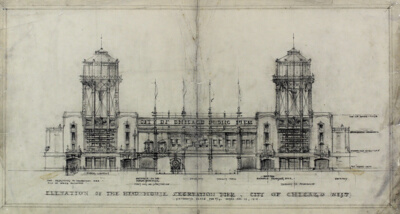
Recreation Pier (Navy Pier), Chicago, Illinois, West Elevation
Charles Sumner Frost
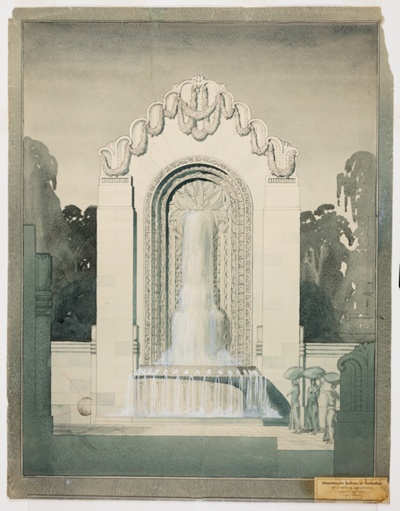
Student Project, Wall Fountain, Perspective
Mary Ann E. Crawford
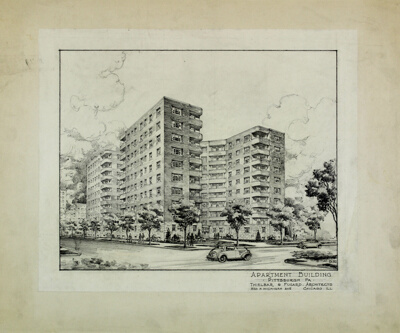
Proposed Apartments, Pittsburgh, Pennsylvania, Perspective Rendering
Thielbar and Fugard (Firm)
Wesley Pavilion at Northwestern Medical Center, Chicago, Illinois, Presentation Drawing
Thielbar and Fugard (Firm)
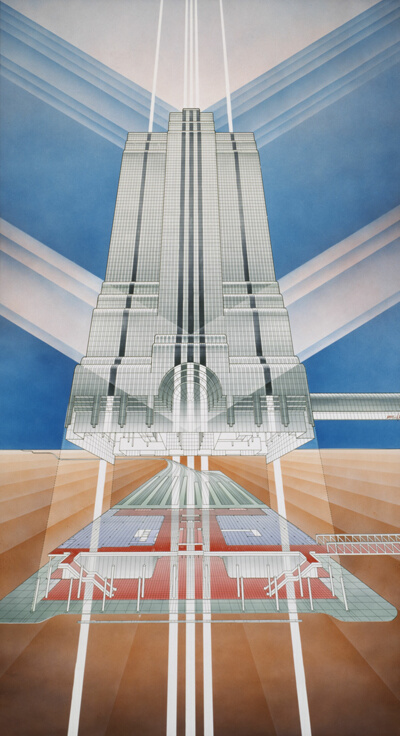
Northwestern Terminal Tower, Chicago, Illinois, Axonometric
Murphy/Jahn Architects
No image
Health Sciences Center, Stony Brook, New York, Perspective
Bertrand Goldberg Associates
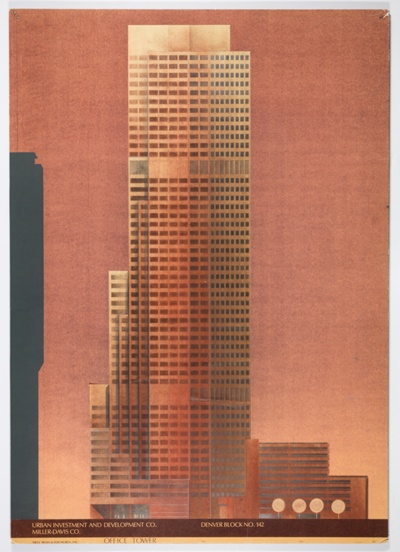
Denver Block No. 142 Office Tower 4, Denver, Colorado, Elevation
Metz, Train & Youngren Inc.
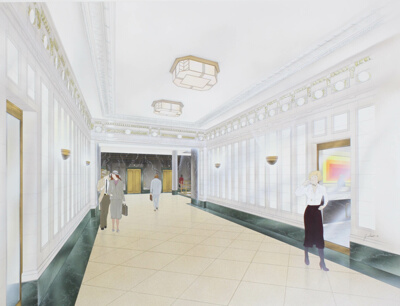
Thompson Building, Lobby Perspective
Ralph P. Youngren
Thompson Building, Interior Perspective
Ralph P. Youngren
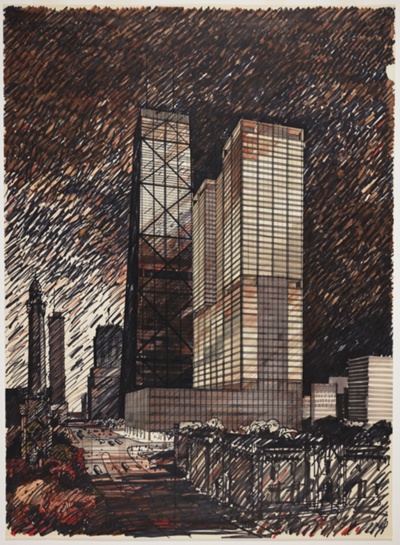
One Magnificent Mile, Chicago, Illinois, Study
Skidmore, Owings & Merrill
Ritz Carlton Hotel Addition, Boston, Massachusetts, Study
Bruce John Graham
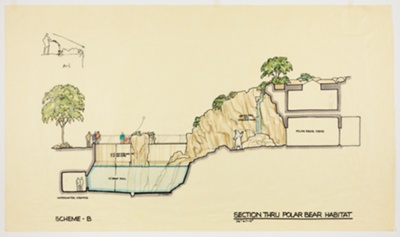
Lincoln Park Zoological Society Polar Bear Habitat, Chicago, Illinois, Section
Skidmore, Owings & Merrill
Collage Study for the Steel and Glass House, Chicago, Illinois
Ronald Adrian Krueck
Joseph Ricker House, Chicago Illinois, Perspective Sketch
Alexander Spitz
Joseph Ricker House, Chicago, Illinois, Side Elevation
Cable & Spitz Architects
Joseph Ricker House, Chicago, Illinois, East and North Elevations
Cable & Spitz Architects
Joseph Ricker House, Chicago, Illinois, South and West Elevations
Cable & Spitz Architects
Joseph Ricker House, Chicago, Illinois, Basement and First Floor Plan
Cable & Spitz Architects
Joseph Ricker House, Chicago, Illinois, Roof and Second Floor Plans
Cable & Spitz Architects
Joseph Ricker House, Chicago, Illinois, Site Plan and Elevation
Cable & Spitz Architects
The Chicago Stock Exchange Trading Room, Chicago, Illinois, Axonometric
Vinci & Kenny
Navy Pier Development for 1992 World's Fair, Chicago, Illinois, Aerial Perspective
Harry Weese
Navy Pier Development for 1992 World's Fair, Chicago, Illinois, Aerial Perspective
Harry Weese
Seventeenth Church of Christ Scientist, Chicago, Illinois, Exterior Perspective
Harry Weese Associates
Florida House Series, Preliminary Sketches
Stuart Earl Cohen
Street Scape Office Design for Weisberg/Klein
Stuart Earl Cohen
Kahan/Berry Townhouse Project, Preliminary Sketch
Stuart Earl Cohen
Water Tower Place, Chicago, Illinois, Perspective
Charles F. Murphy
Kerrigan Residence, 1522 N. Dearborn Parkway, Chicago, Illinois, Presentation Drawing
Ronald Adrian Krueck
Brookville Hospital, Brookville, Pennsylvania, Axonometric View
Ralph E. Johnson
Marian College Recreation Center, Fond-du-Lac, Wisconsin, Elevation
Schmidt, Garden and Erikson
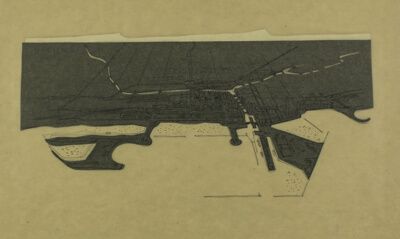
Chicago City Improvements, Chicago, Illinois, Perspective
Harry Weese
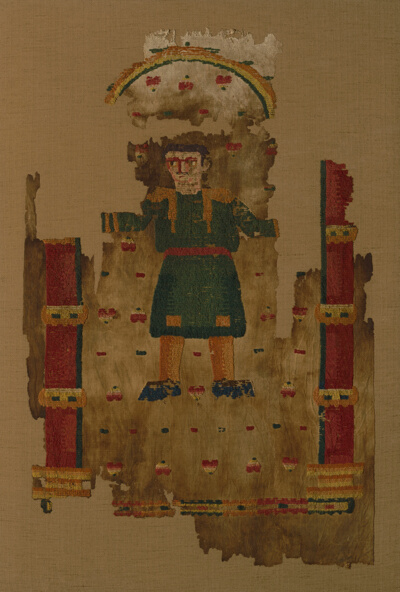
Fragment (Hanging)
Coptic
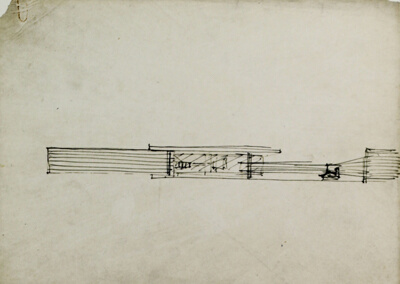
House with Two Courts and Skylight, Plan and Study
Ludwig Mies van der Rohe
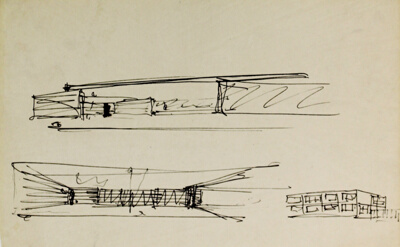
House with Two Courts and Skylight, Plan and Study
Ludwig Mies van der Rohe
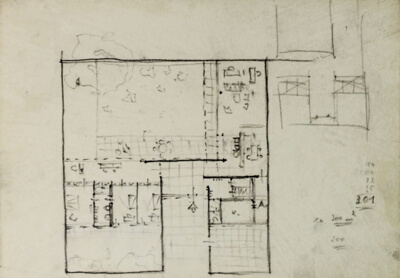
Hubbe House, Magdeburg, Germany, Perspective Study
Ludwig Mies van der Rohe
Hubbe House, Magdeburg, Germany, Perspective Study
Ludwig Mies van der Rohe
Hubbe House, Magdeburg, Germany, Plan Study
Ludwig Mies van der Rohe
Hubbe House, Magdeburg, Germany, Plan Study
Ludwig Mies van der Rohe
Hubbe House, Magdeburg, Germany, Plan Study
Ludwig Mies van der Rohe
Hubbe House, Magdeburg, Germany, Plan Study
Ludwig Mies van der Rohe
Resor House, Living Room, Jackson Hole, Wyoming, Perspective
Ludwig Mies van der Rohe
Hubbe House, Living Room, Magdeburg, Germany, Perspective
Ludwig Mies van der Rohe
Resor House, Entrance Foyer, Jackson Hole, Wyoming, Perspective
Ludwig Mies van der Rohe
Resor House, Exterior, Jackson Hole, Wyoming, Perspective
Ludwig Mies van der Rohe
Mountain House, Tyrol, Austria, Exterior Perspective
Ludwig Mies van der Rohe
Mountain House, Tyrol, Austria, Exterior Perspective
Ludwig Mies van der Rohe
Hubbe House, Magdeburg, Germany, Perspective
Ludwig Mies van der Rohe
Mountain House for the Architect, Tyrol, Austria, Elevation Study
Ludwig Mies van der Rohe
Late Entry to the Tribune Tower Competition
Robert A. M. Stern
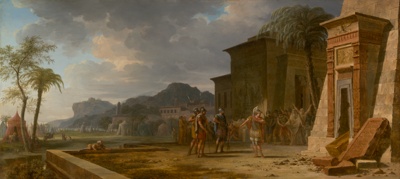
Alexander at the Tomb of Cyrus the Great
Pierre Henri de Valenciennes
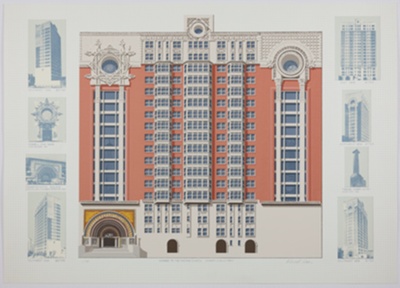
Homage to the Chicago School 1/100
Richard John Haas
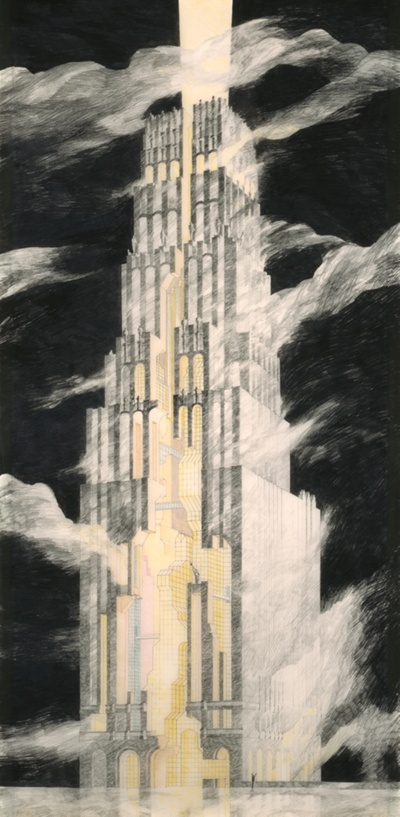
Century of Progress Exposition Tower of Water and Light, Chicago, Illinois, Final Design
Ralph Thomas Walker
Late Entry to the Tribune Tower Competition, Perspective
Charles Willard Moore
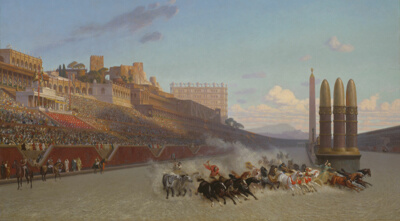
Chariot Race
Jean Léon Gérôme
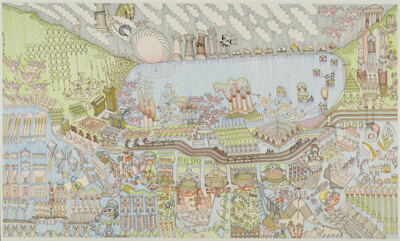
Career Collage
Stanley Tigerman and Associates
"Glamis", George MacBeth Country House, Bethlehem, New Hampshire, Perspective
Hermann Valentin Von Holst
Career Collage (Edition 1/100)
Stanley Tigerman and Associates
Student Project, Junior Year Design Project at Armour Institute of Technology
Paul Durbin McCurry
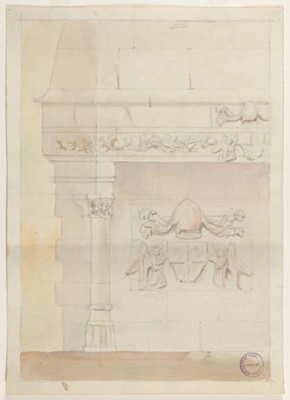
Junior Problem Student Project, Gothic Fireplace, Preliminary Study
Paul Durbin McCurry
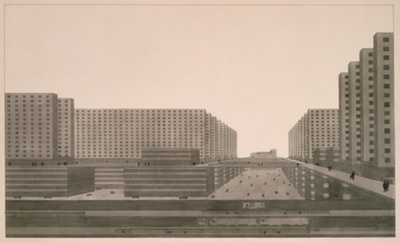
Highrise City (Hochhausstadt), Perspective View
Ludwig Karl Hilberseimer
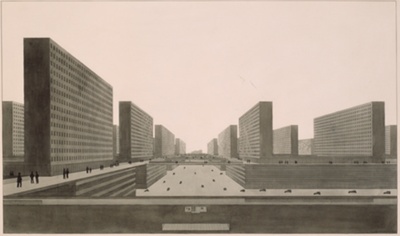
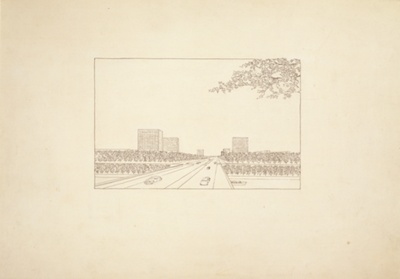
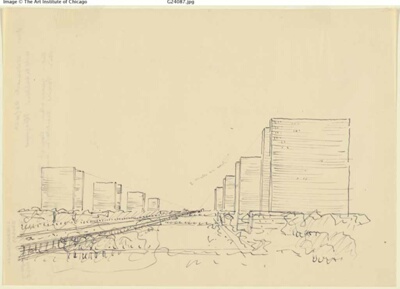
Highrise City (Hochhausstadt): Perspective View: North-South Street
Ludwig Karl Hilberseimer
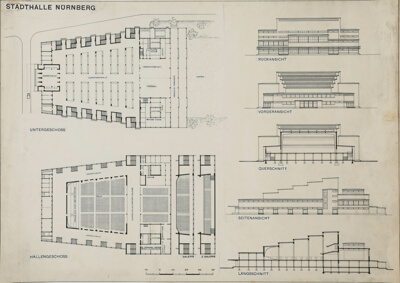
Nuremberg State Theater, Germany, Multiple Views
Ludwig Karl Hilberseimer
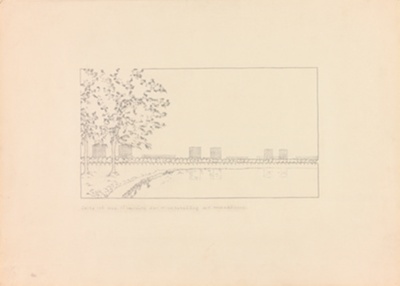
View of the Heerstrasse and the University of Berlin, Germany, Perspective
Ludwig Karl Hilberseimer
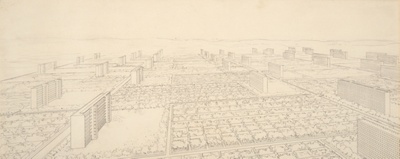
Mixed Height Housing Development (Mischbebauung), Berlin, Germany, Aerial Perspective
Ludwig Karl Hilberseimer
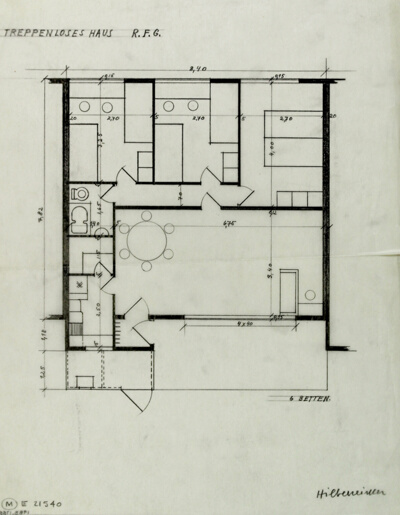
Treppenlosen House, Berlin, Floor Plan
Ludwig Karl Hilberseimer
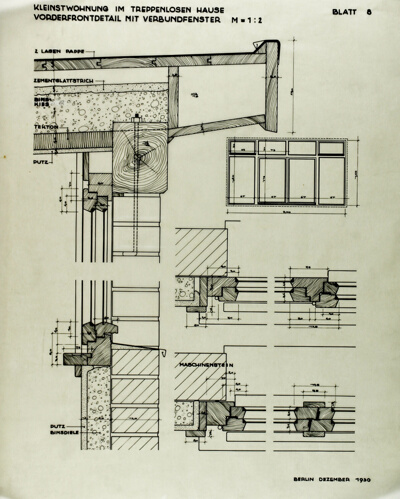
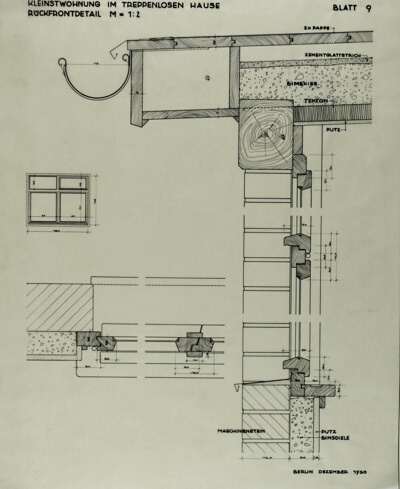
Treppenlosen House, Berlin, Window Sections and Details
Ludwig Karl Hilberseimer
Treppenlosen House, Berlin, Window Sections and Details
Ludwig Karl Hilberseimer
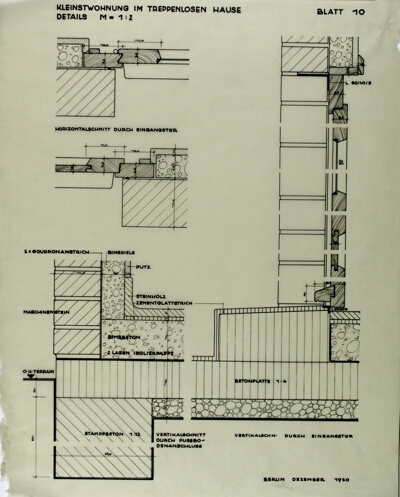
Treppenlosen House, Berlin, Wall and Door Sections and Details
Ludwig Karl Hilberseimer
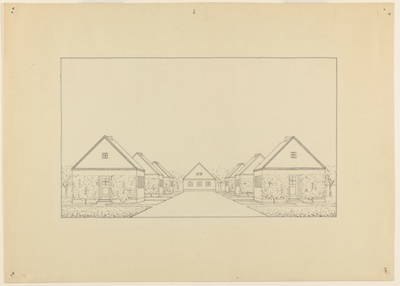
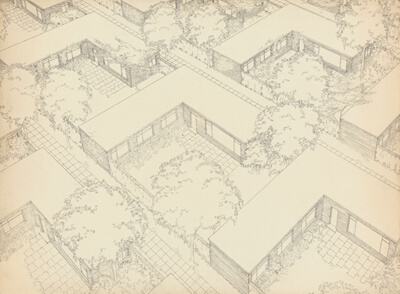
Pitched Roofed Houses Suburban Housing Project, Perspective
Ludwig Karl Hilberseimer
Algonquin Apartments, Chicago, Illinois, Typical Floor Plan
Ludwig Mies van der Rohe
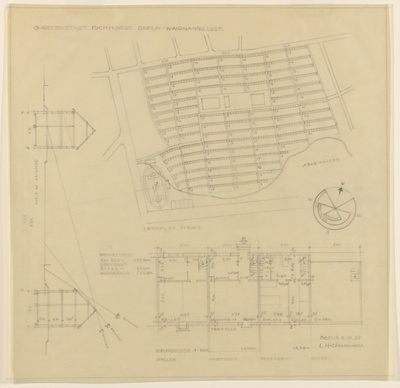
Garden City Squirrels, Waidmannslust, Berlin, Plans
Ludwig Karl Hilberseimer
Berlin University Competition Project, Berlin, Germany, Perspective Over Water
Ludwig Karl Hilberseimer
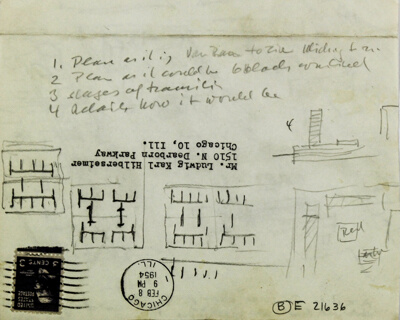
Chicago, Near North and West Loop Development, Miscellaneous Sketches
Ludwig Karl Hilberseimer
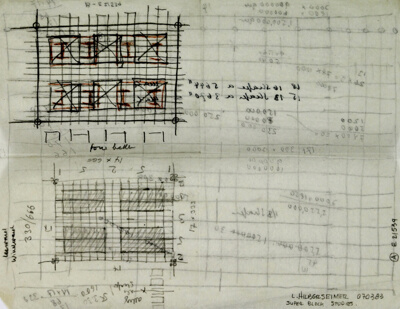
Super Block Studies, Design Studies
Ludwig Karl Hilberseimer
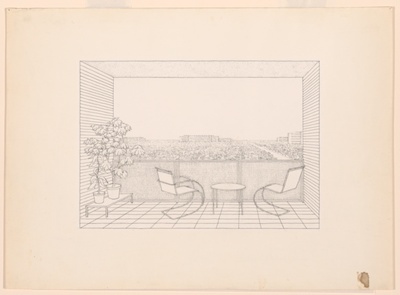
Mixed Type Settlement View from Balcony with Two Chairs, Berlin, Germany, Presentation Drawing
Ludwig Karl Hilberseimer
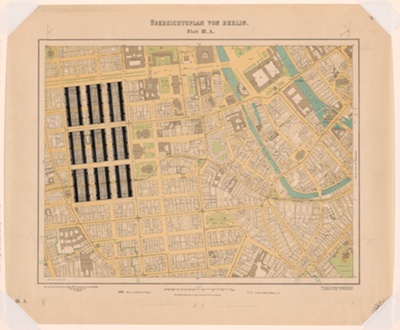
Berlin Development Project, Friedrichstadt District, Site Plan
Ludwig Karl Hilberseimer
Decentralized City Business and Administration Zone, Perspective
Ludwig Karl Hilberseimer
Settlement Units Density Studies, Aerial Perspective
Ludwig Karl Hilberseimer
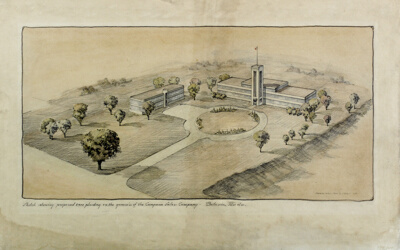
Campana Sales Company Factory, Batavia, Illinois, Landscape Perspective
Childs & Smith
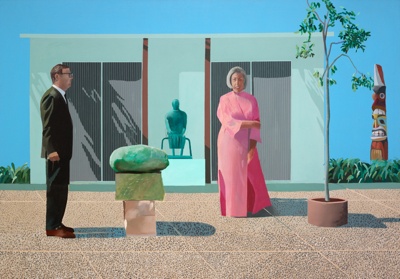
American Collectors (Fred and Marcia Weisman)
David Hockney
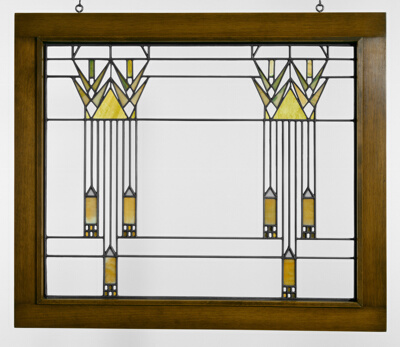
Gerald Mahony House Window
Marion Mahony Griffin
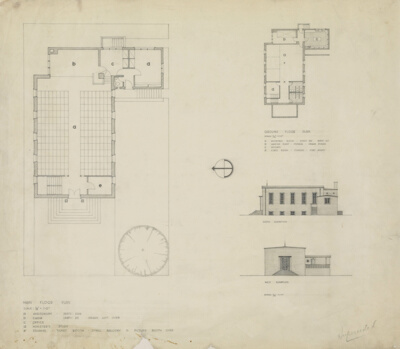
Weekend House Project, Plan and Elevation
Paul Schweikher
Third Unitarian Church, Chicago, Illinois, Multiple Views
Paul Schweikher
Schweikher, Paul, House, Studio, and Tool Shed
Schweikher and Elting Architects
Archie Schrom House, Highland Park, Illinois, Plans and Perspective
Paul Schweikher
Dr. John A. Tasche Residence, Sheboygan, Wisconsin, Interior Perspective
William Ferguson Deknatel
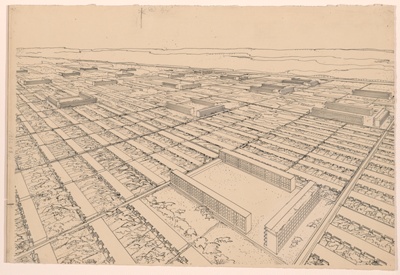
Mischbebauung Mixed Height Housing Development, Row Houses and High-Rise Apartment Buildings, Aerial Perspective
Ludwig Karl Hilberseimer
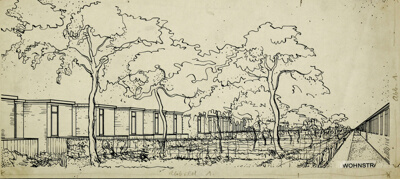
Wohnstrasse (Residential Street), Perspective View
Ludwig Karl Hilberseimer
Bowen Country Club Summer Camp Village, Landscape Plans
Alfred Caldwell
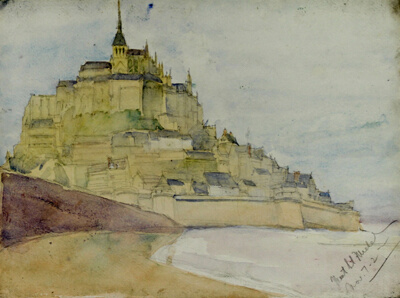
Mont St. Michel, View of Town and Abbey, Normandie, France, Travel Sketch
Norman Joseph Schlossman
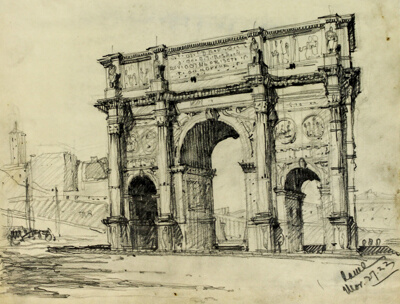
Arch of Constantine, Rome, Italy, Travel Sketch
Norman Joseph Schlossman
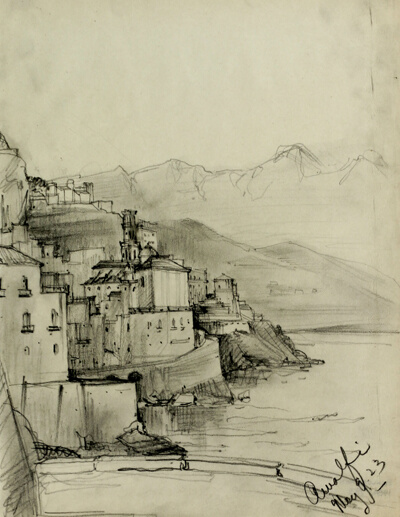
View Along the Coast, Amalfi, Italy, Travel Sketch
Norman Joseph Schlossman
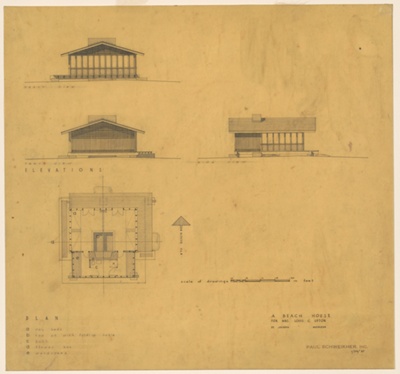
Mr. and Mrs. Louis C. Upton Beach House, St. Joseph, Michigan, Elevations
Paul Schweikher
Charles W. Eliason Jr. House, Chicago, Illinois, Interior Perspective
Paul Schweikher
Rowland Watts Usonia Cooperative, New York, Perspective
Paul Schweikher
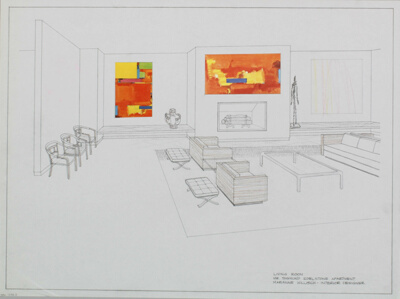
Sigmund Edelstone Apartment, Presentation Interior Design Drawings
Marianne Willisch
Proposed Interior, Henry Ford House, Perspective Section
George Mann Niedecken
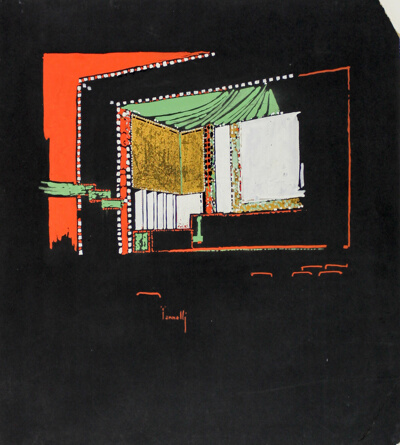
Theater Interior, Presentation Drawing
Alfonso Iannelli
F. H. Bresler Art Gallery, Milwaukee, Wisconsin, Interior Perspective
George Mann Niedecken
Saint Francis Xavier High School, Wilmette, Illinois, Perspective Sketch
Barry Byrne
W.B. Greene House, Aurora, Illinois, Perspective
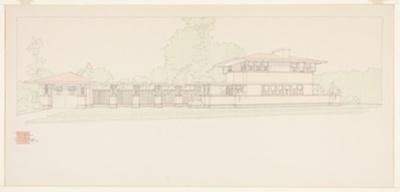
Frank Lloyd Wright
No image
Illinois Institute of Technology, Chicago, Illinois, Theatre Project, Longitudinal Section, Design Sketch
Ludwig Mies van der Rohe
Illinois Institute of Technology, Chicago, Illinois, Theatre Project, Perspective Sketch
Ludwig Mies van der Rohe