Architectural Drawing
3442 works
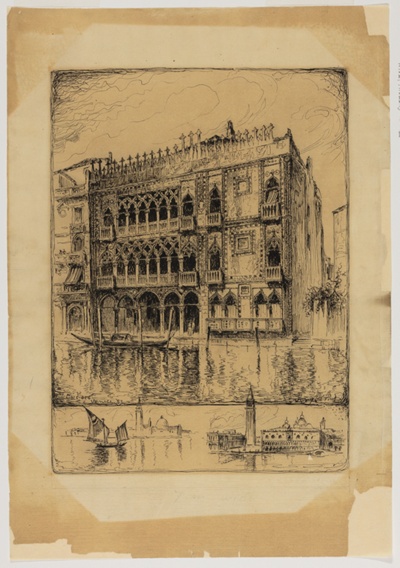
Ca' d'Oro, Venice, Italy, Travel Sketch
Irving Kane Pond

San Marco Basilica, Venice, Italy, Travel Sketch
Irving Kane Pond
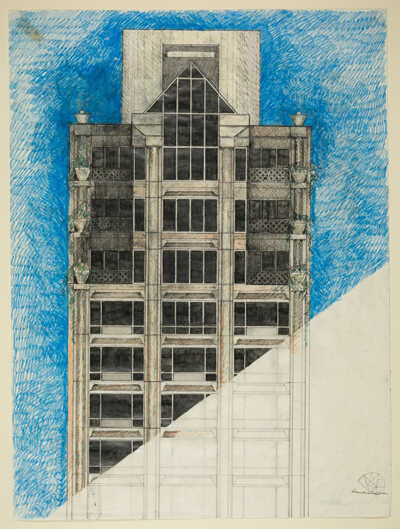
Three Twenty North Michigan Avenue Building, Chicago, Illinois, Elevation
Booth, Nagle and Hartray
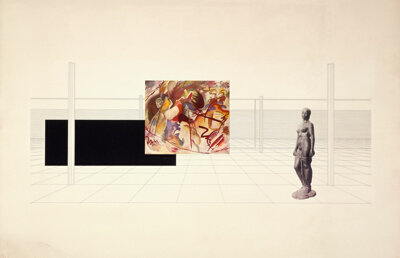
Student Project for a Small Art Museum, Interior Perspective
George Edson Danforth
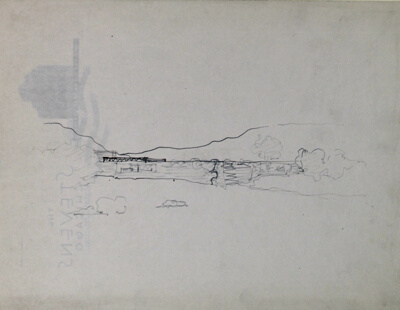
Mountain House, Perspective Sketches
Ludwig Mies van der Rohe
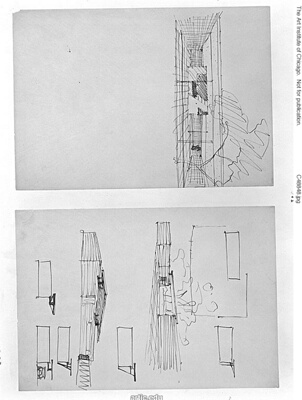
Court House, Interior Perspective
Ludwig Mies van der Rohe
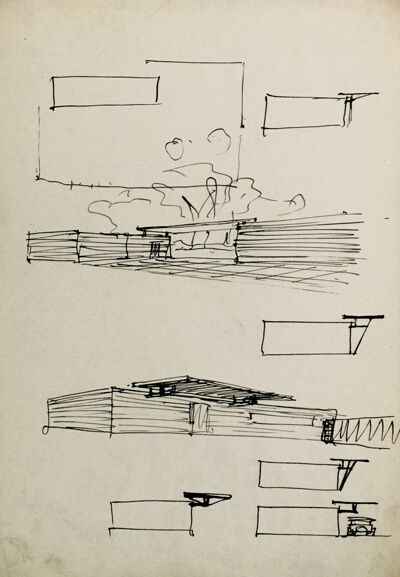
Court House Entrance, Perspective
Ludwig Mies van der Rohe
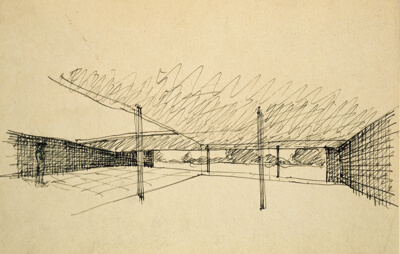
Court House Studies, Interior Perspective Study
Ludwig Mies van der Rohe

Illinois Institute of Technology Chapel, Chicago, Illinois, Interior Perspective
Ludwig Mies van der Rohe
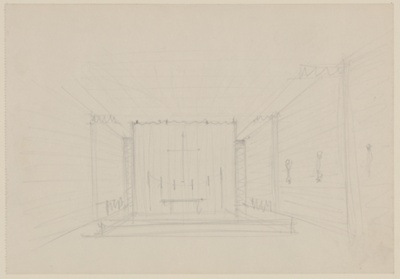
Illinois Institute of Technology Chapel, Chicago, Illinois, Interior Perspective
Ludwig Mies van der Rohe
No image
Metallurgy Building, Illinois Institute of Technology, Chicago, Illinois, Sketch
Ludwig Mies van der Rohe
No image
Metallurgy Building, Illinois Institute of Technology, Chicago, Illinois, Corner Detail
Ludwig Mies van der Rohe
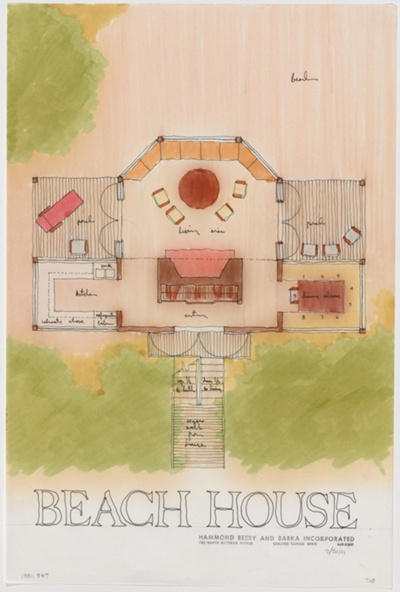
Beach House, Design Drawings
Thomas Beeby
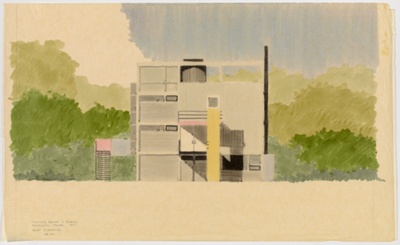
Seyfarth Residence, North Barrington, Illinois, Plans and Elevations
Hammond, Beeby and Babka
Seyfarth Residence, North Barrington, Illinois, Working Drawings
Hammond, Beeby and Babka
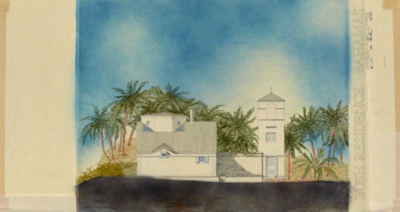
Bush House, Bahamas, Design Drawings
Thomas Beeby
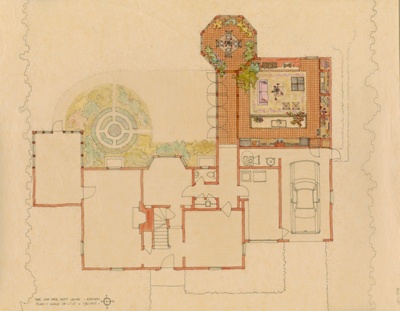
Scott House Addition, Design Drawings
Thomas Beeby
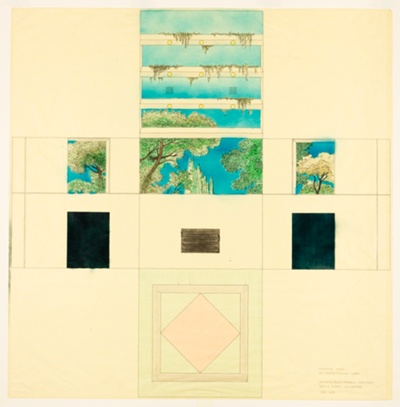
Tri-State Center Office Building, Northbrook, Illinois, Design Drawing
Thomas Beeby
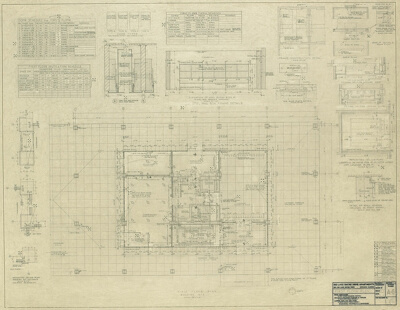
860-880 North Lake Shore Drive, First Floor Plan
Ludwig Mies van der Rohe
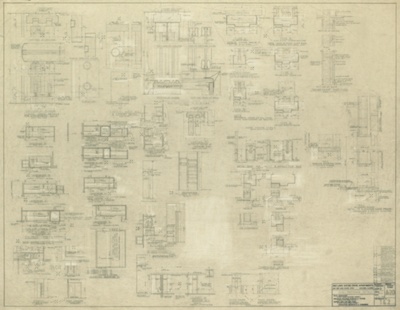
860-880 North Lake Shore Drive, Miscellaneous Interior Details
Ludwig Mies van der Rohe
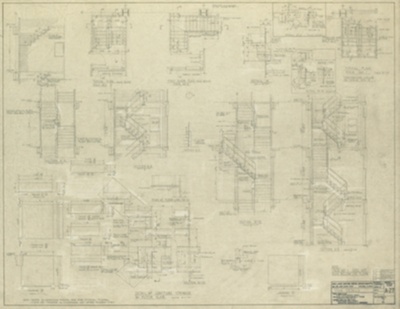
860-880 North Lake Shore Drive, Stair Details
Ludwig Mies van der Rohe
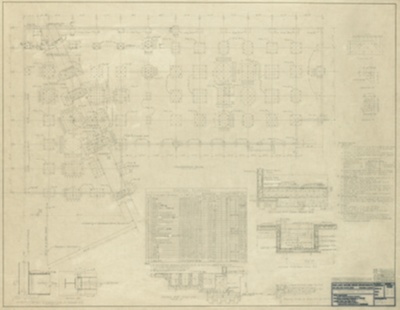
860-880 North Lake Shore Drive, Foundation Plan
Frank J. Kornacker Associates
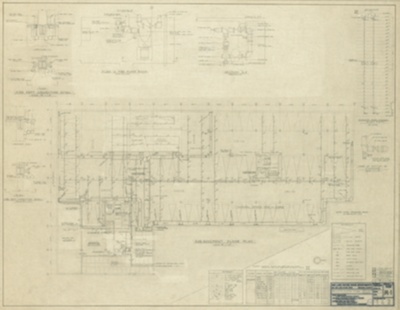
860-880 North Lake Shore Drive, Sub-Basement Floor Plan, Ventilation, Sprinkler System Standpipe
Ludwig Mies van der Rohe
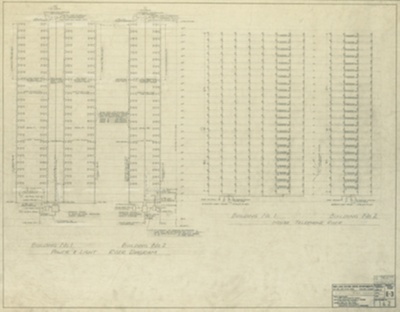
860-880 North Lake Shore Drive, Electrical Riser Diagram
Ludwig Mies van der Rohe