Working Drawing
11 works
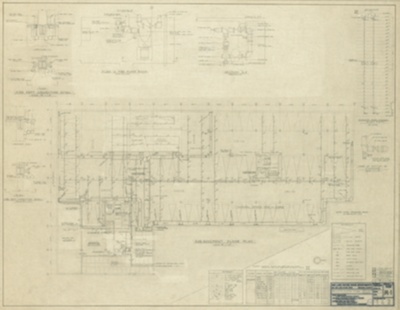
860-880 North Lake Shore Drive, Sub-Basement Floor Plan, Ventilation, Sprinkler System Standpipe
Ludwig Mies van der Rohe
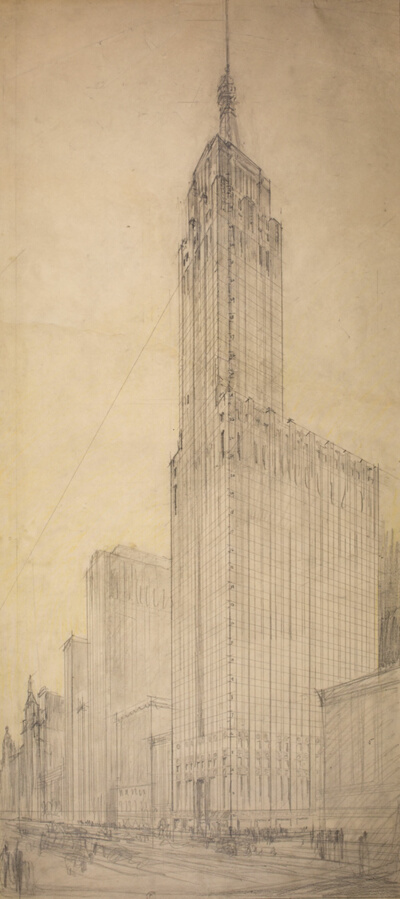
Carbon and Carbide Building, Chicago, Illinois, Perspective Sketch
Burnham Brothers, Architects
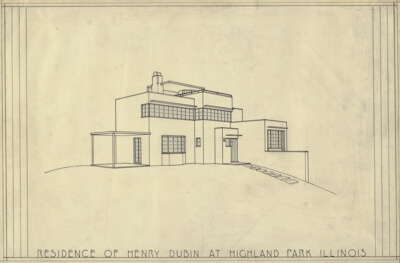
Henry Dubin House
Dubin and Eisenberg
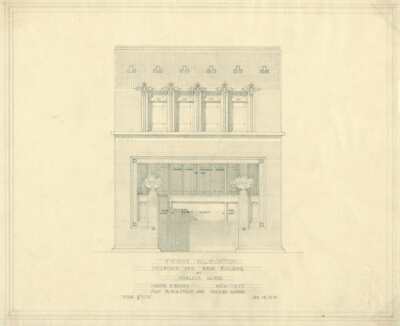
First State Bank, Manlius, Illinois, Elevation
Parker Noble Berry

William G. Fricke House, Oak Park, Illinois, Sections and Details
Frank Lloyd Wright
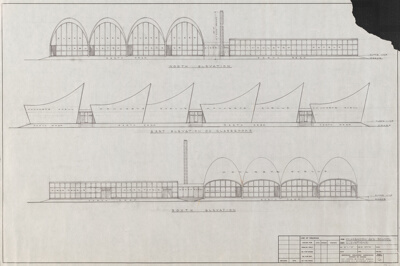
Clarendon Avenue School, Chicago, Illinois
Bertrand Goldberg
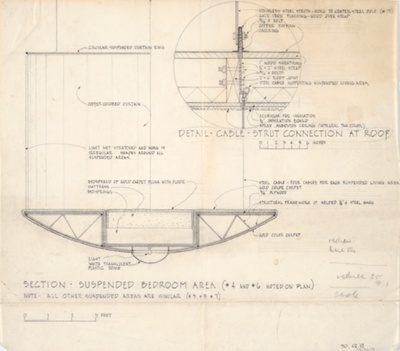
Gene and Nancy Bavinger House, Section of Suspended Bedroom Area and Detail of Cable-Strut Connection at Roof, Norman, Oklahoma, Detail Drawing
Bruce Goff
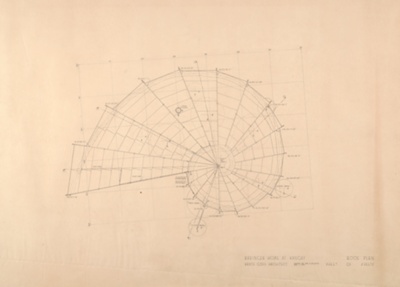
Gene and Nancy Bavinger House, Roof Plan, Norman, Oklahoma, Working Drawing
Bruce Goff
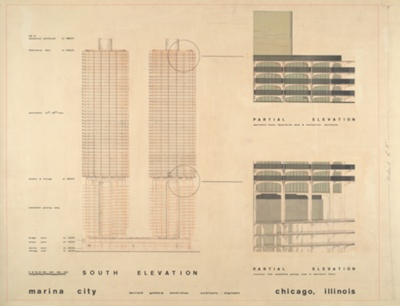
Marina City, Chicago, Illinois, Elevation and Details
Bertrand Goldberg
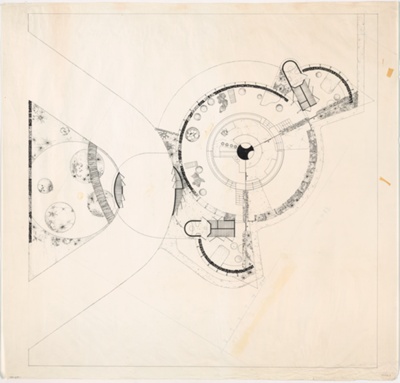
Ruth and Sam Ford House, Aurora, Illinois, Floor Plan
Bruce Goff
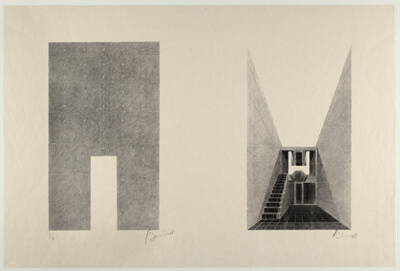
Row House, Sumiyoshi, Japan, Plan and Interior Perspective
Tadao Ando