Urban Planning
202 works
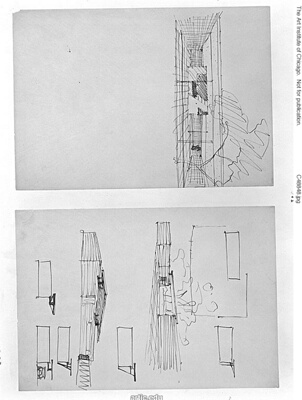
Court House, Interior Perspective
Ludwig Mies van der Rohe
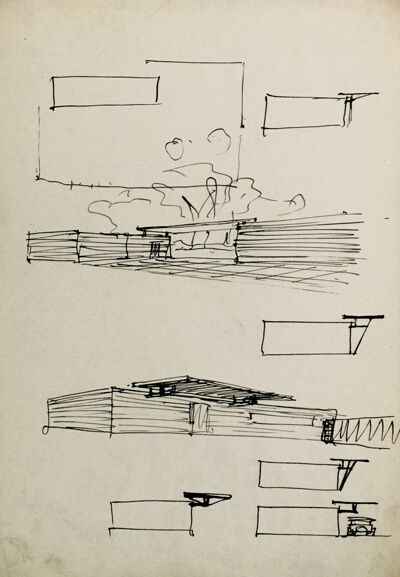
Court House Entrance, Perspective
Ludwig Mies van der Rohe
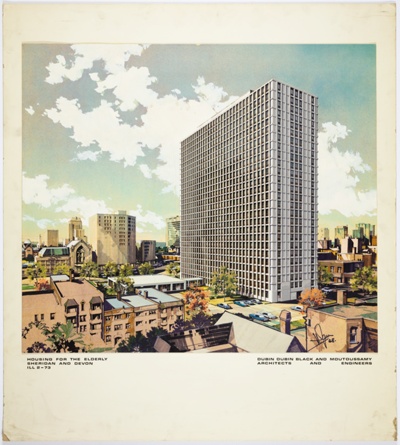
Housing for the Elderly, Chicago, Illinois, Rendering
Dubin, Dubin, Black, and Moutoussamy
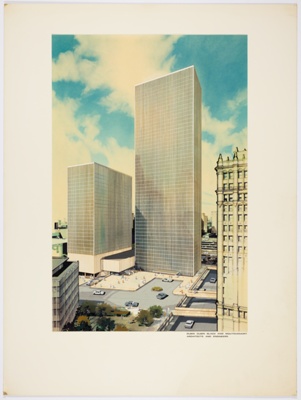
Marshall Field Office Building Complex, Chicago, Illinois, Rendering
Dubin, Dubin, Black, and Moutoussamy
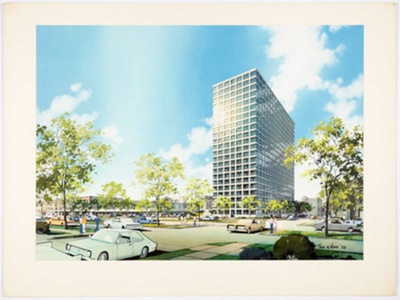
Twenty-Two Story Building, Rendering
Dubin, Dubin, Black, and Moutoussamy
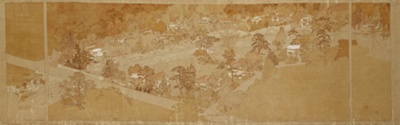
Rock Crest/Rock Glen, Mason City, Iowa, Perspective
Walter Burley Griffin
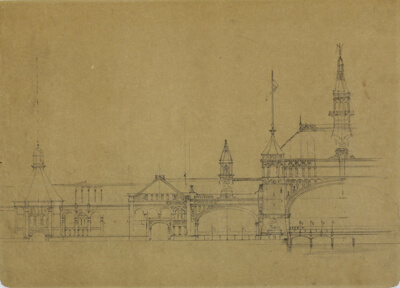
World's Columbian Exposition Buildings, Chicago, Illinois, Elevation Sketch
John Wellborn Root
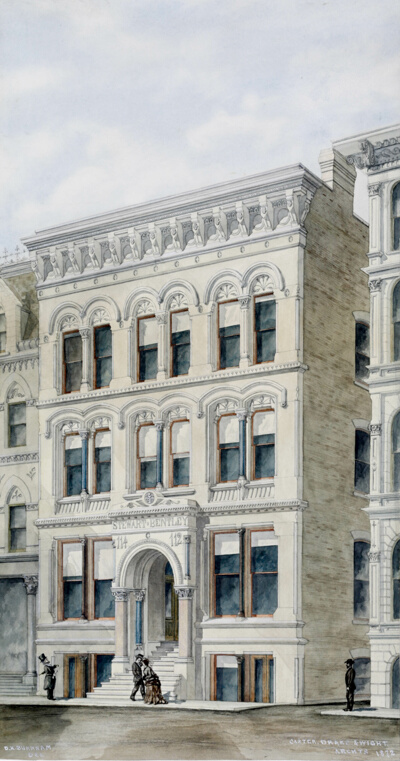
Stewart–Bentley Building, Chicago, Illinois, Perspective
Carter, Drake and Wight

Lenox Building, Chicago, Illinois, Perspective
Carter, Drake and Wight

Farmers and Merchants Union Bank, Columbus, Wisconsin, Elevation
Louis H. Sullivan

Monadnock Building Renovation, Chicago, Illinois, Presentation Design Drawing
Brenner-Danforth-Rockwell, Architects
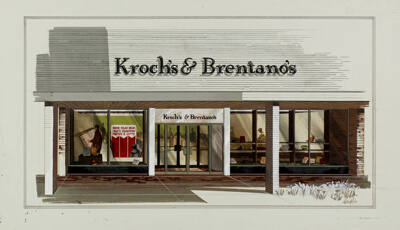
Kroch's and Brentano's Bookstore, Old Orchard Shopping Center, Skokie, Illinois, Presentation Drawing
Coder Taylor Associates
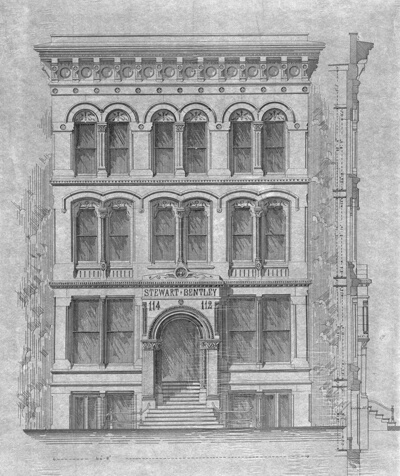
Stewart–Bentley Building, Chicago, Illinois, Elevation and Exterior Wall Section
Carter, Drake and Wight
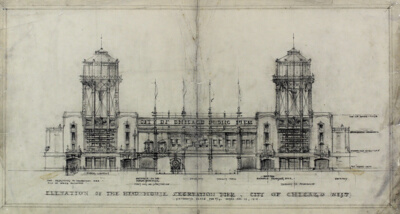
Recreation Pier (Navy Pier), Chicago, Illinois, West Elevation
Charles Sumner Frost

Wesley Pavilion at Northwestern Medical Center, Chicago, Illinois, Presentation Drawing
Thielbar and Fugard (Firm)
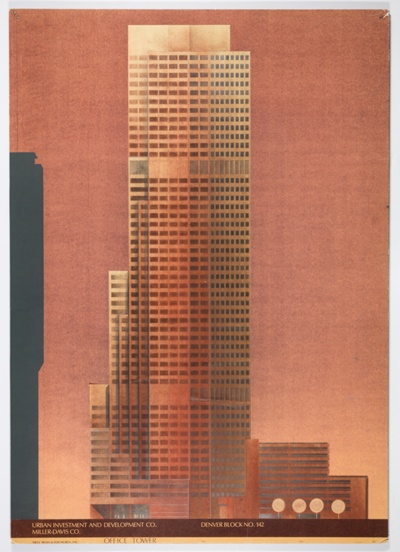
Denver Block No. 142 Office Tower 4, Denver, Colorado, Elevation
Metz, Train & Youngren Inc.

Ritz Carlton Hotel Addition, Boston, Massachusetts, Study
Bruce John Graham
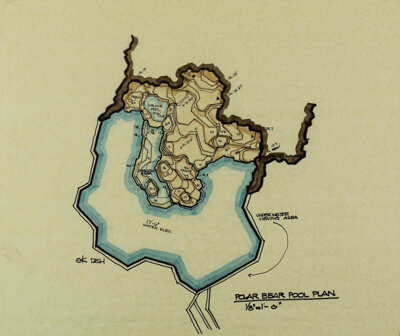
Lincoln Park Zoological Society, Large Mammal Complex, Polar Bear Pool Plan
Myron Goldsmith
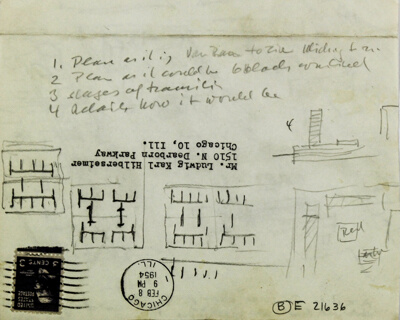
Chicago, Near North and West Loop Development, Miscellaneous Sketches
Ludwig Karl Hilberseimer
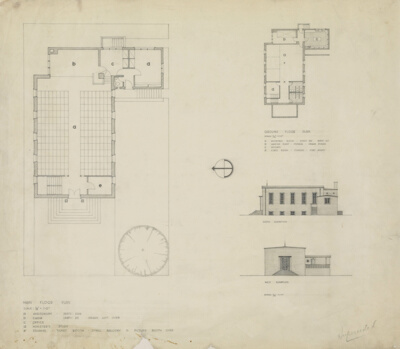
Third Unitarian Church, Chicago, Illinois, Multiple Views
Paul Schweikher
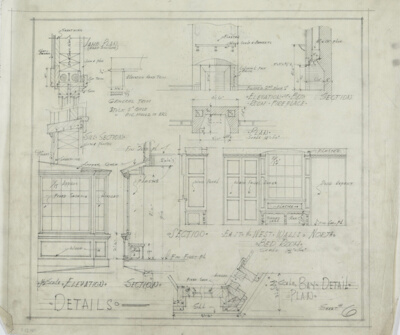
John T. McCutcheon House, Lake Forest, Illinois, Alterations
Howard Van Doren Shaw

T. Eaton Department Store, Toronto, Canada, Interior Perspective
D.H. Burnham & Co.
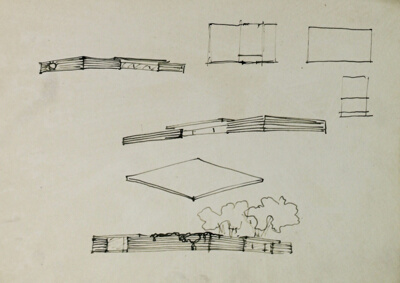
House Studies, Court House, Perspective Sketches
Ludwig Mies van der Rohe

W. D. Douglas Estate, Lake Minnetonka, Minnesota, Plot Plan
Howard Van Doren Shaw