Residence
24 works

Gustavus Babson House Number Two, Oak Park, Illinois, Elevations and Details
Tallmadge and Watson Architects
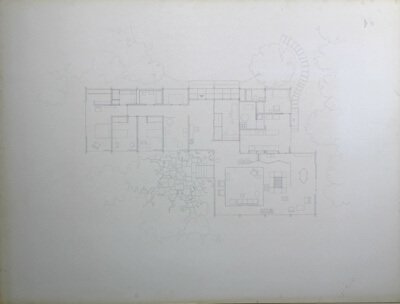
Mr. and Mrs. Ben Rose House, Highland Park, Illinois, Floor Plan
A. James Speyer

Algonquin Apartments, Chicago, Illinois, Typical Floor Plan
Ludwig Mies van der Rohe
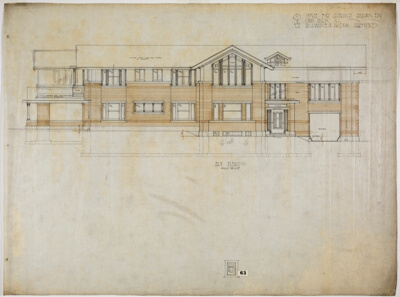
Gustavus Babson House Number Two, Oak Park, Illinois, East Elevation
Tallmadge and Watson Architects
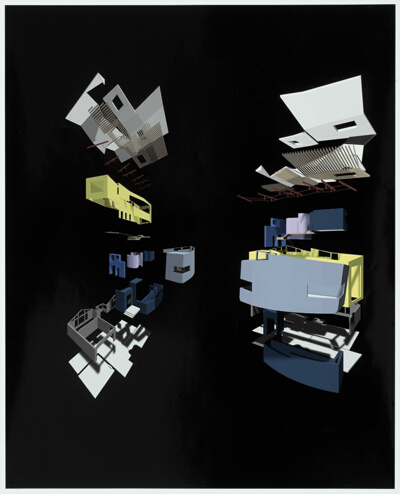
Markow House, Prospect Heights, Illinois, Design Drawings
Garofalo Architects

Gene and Nancy Bavinger House, Section, Norman, Oklahoma, Design Drawing
Bruce Goff
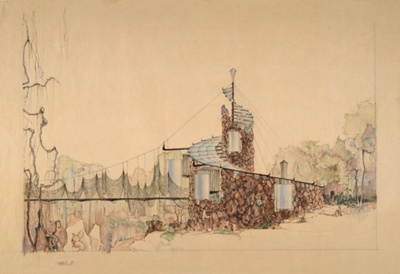
Gene and Nancy Bavinger House: North Elevation Showing Suspension Bridge over Ravine
Bruce Goff

Ford, Ruth and Sam, House number 1: Elevation Showing Wall
Bruce Goff
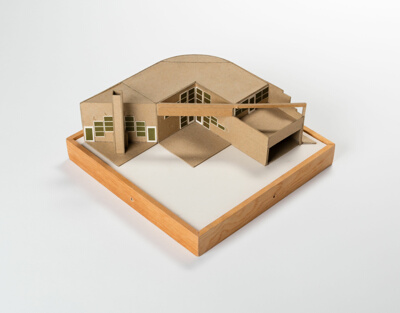
Marion Residence, Lisle, Illinois, Model
Stanley Tigerman
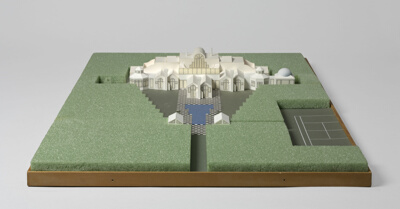
Bloch Residence, Highland Park, Illinois, Model
Stanley Tigerman
No image
Kranberg Residence and Addition, Hawthorne Woods, Illinois, Model
Stanley Tigerman
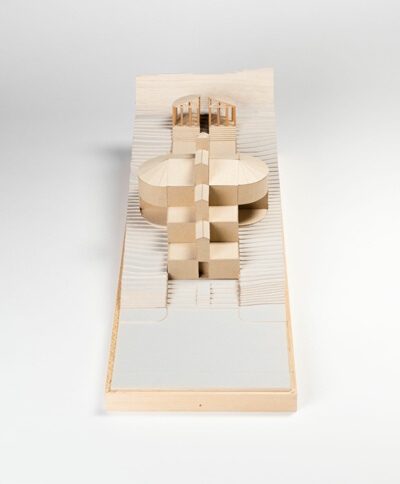
Harlib Residence, Honolulu, Hawaii (or Bailey Residence), Model
Stanley Tigerman
No image
Turner Residence Boat House, Three Oaks, Michigan, Model
Stanley Tigerman
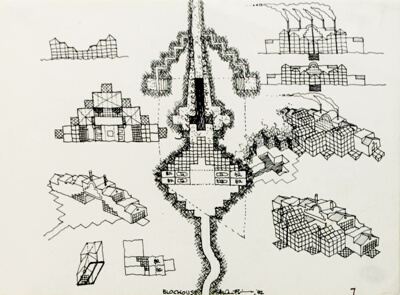
Bloch House, Design Sketch
Stanley Tigerman
No image
Kranberg House, Hawthorne Woods, Illinois
Stanley Tigerman
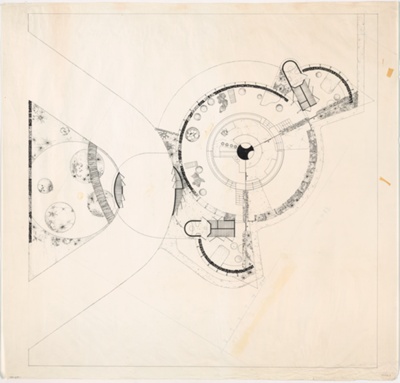
Ruth and Sam Ford House, Aurora, Illinois, Floor Plan
Bruce Goff

Color(ed) Theory: Flamin' Red Hots
Amanda Williams
No image
Residential and Commercial Building, Perspective
Henry Peter Glass

Mixed Residential Development, Perspective, Student Project, Institute of Design, Chicago, Illinois
Tetsuo Takayanagi
No image
La Tallera Siqueiros, Cuernavaca, Mexico, Artistic Residence
Frida Escobedo

Louis Penfield Residence Collection
Frank Lloyd Wright
Michael and Jane Bizzarri House Papers
Richard Joseph Neutra
Hurter Family Collection
Unknown artist
Tigerman McCurry Archive
Stanley Tigerman