Office Building
60 works
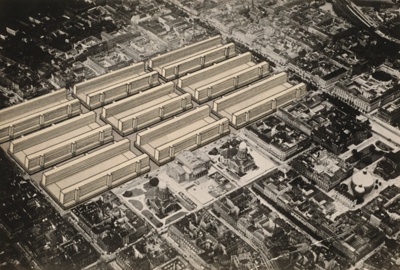
Berlin Development Project, Friedrichstadt District, Office and Commercial Buildings, Berlin, Germany, Perspective View
Ludwig Karl Hilberseimer

Inland Steel Building: Model of Final Design
Skidmore, Owings & Merrill
No image
Wolman Project, John Hancock Center, Chicago, Illinois, Section
Skidmore, Owings & Merrill
No image
Wolman Project Base, John Hancock Center, Chicago, Illinois, Site Plan
Skidmore, Owings & Merrill
No image
Wolman Project, John Hancock Center, Chicago, Illinois, Section
Skidmore, Owings & Merrill
No image
John Hancock Center, Chicago, Illinois, Sections
Skidmore, Owings & Merrill
No image
John Hancock Center, Chicago, Illinois, Sections
Skidmore, Owings & Merrill
No image
Scheme One Wolman Project, John Hancock Center, Chicago, Illinois, Section
Skidmore, Owings & Merrill
No image
Wolman Project, John Hancock Center, Chicago, Illinois, Site Plan
Skidmore, Owings & Merrill
No image
John Hancock Center, Chicago, Illinois, Section
Skidmore, Owings & Merrill
No image
John Hancock Center, Chicago, Illinois, Site Plan
Skidmore, Owings & Merrill
No image
John Hancock Center, Chicago, Illinois, Elevation Sketch
Skidmore, Owings & Merrill
No image
John Hancock Center, Chicago, Illinois, Elevations
Skidmore, Owings & Merrill
No image
First Floor, Second Floor, and Lower Court, John Hancock Center (875 North Michigan Avenue), Chicago, Illinois, Multiple Views
Skidmore, Owings & Merrill
No image
John Hancock Center, Chicago, Illinois, Lower Court Perspective Sketch
Skidmore, Owings & Merrill
No image
John Hancock Center, Chicago, Illinois, Interior Perspective
Skidmore, Owings & Merrill
No image
John Hancock Center, Chicago, Illinois, Elevations
Skidmore, Owings & Merrill
No image
Wolman Project, John Hancock Center, Chicago, Illinois, Floor Plan
Skidmore, Owings & Merrill
No image
John Hancock Center, Chicago, Illinois, Facade Sketch
Skidmore, Owings & Merrill
No image
John Hancock Center, Chicago, Illinois, Floor Plan
Skidmore, Owings & Merrill
No image
John Hancock Center, Chicago, Illinois, Floor Plan
Skidmore, Owings & Merrill
No image
John Hancock Center, Chicago, Illinois, Elevation Sketch
Skidmore, Owings & Merrill
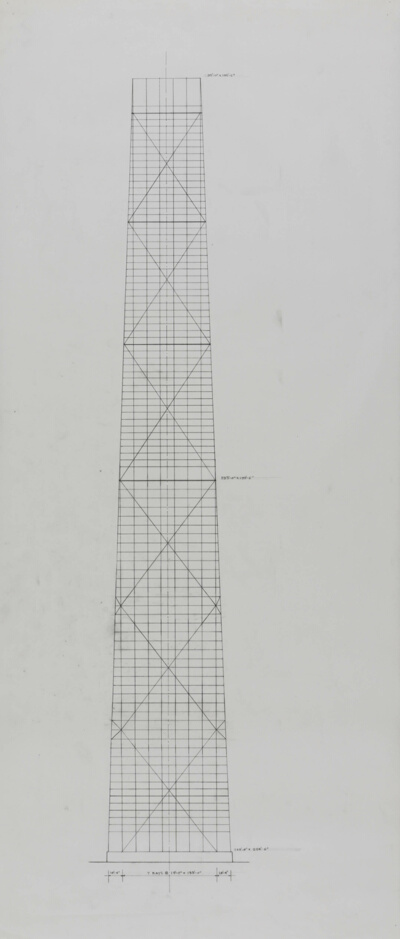
John Hancock Center, Chicago, Illinois, Elevation Sketch
Skidmore, Owings & Merrill
No image
John Hancock Center, Chicago, Illinois, Elevation Sketch
Skidmore, Owings & Merrill