Ludwig Mies van der Rohe
178 works
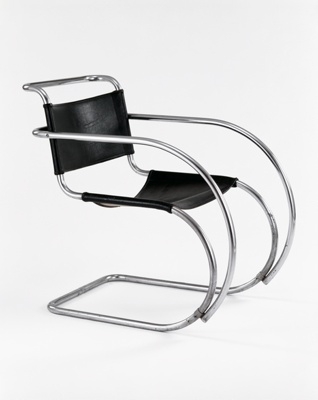
MR 20 Armchair
Ludwig Mies van der Rohe
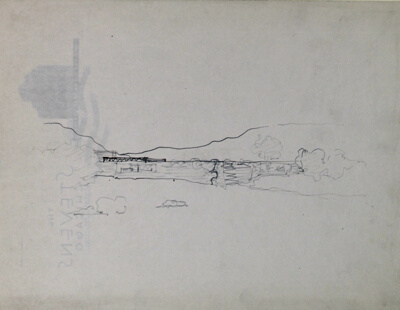
Mountain House, Perspective Sketches
Ludwig Mies van der Rohe
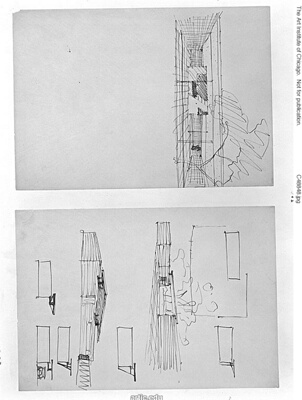
Court House, Interior Perspective
Ludwig Mies van der Rohe
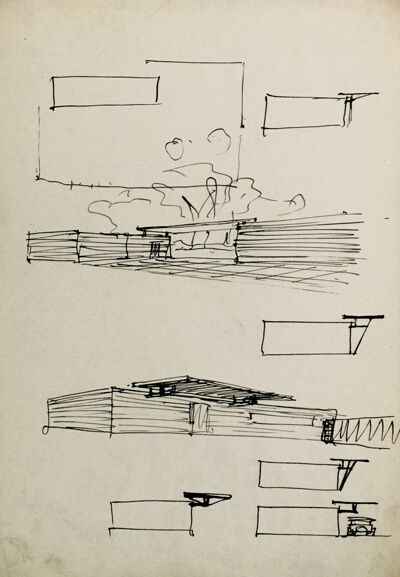
Court House Entrance, Perspective
Ludwig Mies van der Rohe
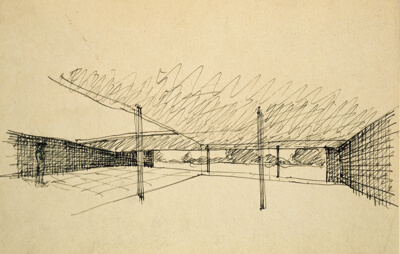
Court House Studies, Interior Perspective Study
Ludwig Mies van der Rohe

Illinois Institute of Technology Chapel, Chicago, Illinois, Interior Perspective
Ludwig Mies van der Rohe
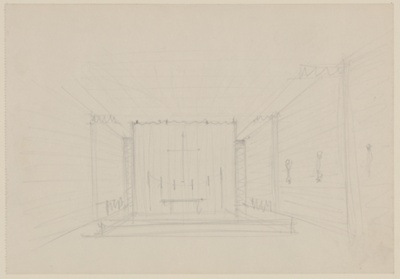
Illinois Institute of Technology Chapel, Chicago, Illinois, Interior Perspective
Ludwig Mies van der Rohe
No image
Metallurgy Building, Illinois Institute of Technology, Chicago, Illinois, Sketch
Ludwig Mies van der Rohe
No image
Metallurgy Building, Illinois Institute of Technology, Chicago, Illinois, Corner Detail
Ludwig Mies van der Rohe
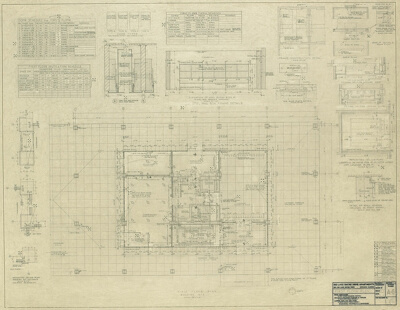
860-880 North Lake Shore Drive, First Floor Plan
Ludwig Mies van der Rohe
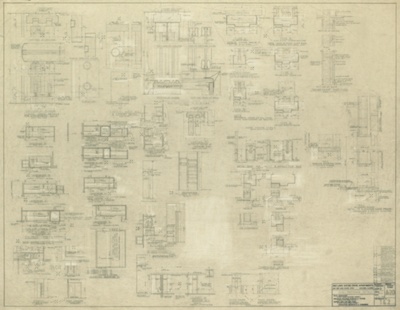
860-880 North Lake Shore Drive, Miscellaneous Interior Details
Ludwig Mies van der Rohe
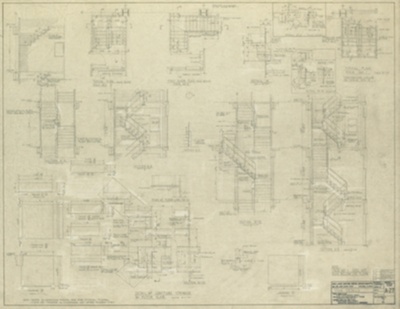
860-880 North Lake Shore Drive, Stair Details
Ludwig Mies van der Rohe
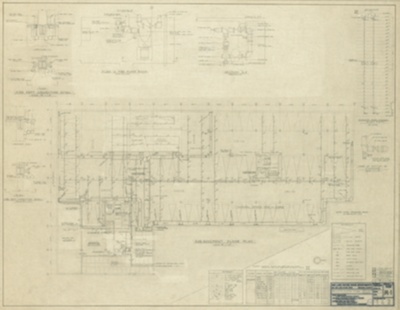
860-880 North Lake Shore Drive, Sub-Basement Floor Plan, Ventilation, Sprinkler System Standpipe
Ludwig Mies van der Rohe
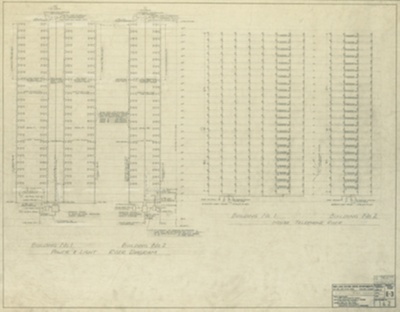
860-880 North Lake Shore Drive, Electrical Riser Diagram
Ludwig Mies van der Rohe

Illinois Institute of Technology, Chicago, Illinois, Library and Administration Building Proposal
Ludwig Mies van der Rohe
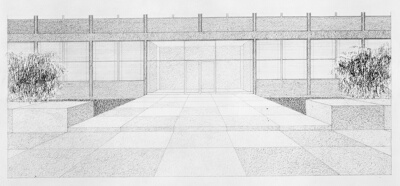
Prototype Building, Illinois Institute of Technology, Chicago, Illinois
Ludwig Mies van der Rohe

Early Study for the Library and Administration Building, Illinois Institute of Technology, Chicago, Illinois, Perspective
Ludwig Mies van der Rohe

Illinois Institute of Technology, Chicago, Illinois, Laboratory Building, Three-Story Building with Pilotis
Ludwig Mies van der Rohe
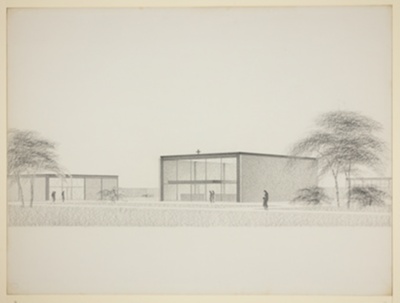
Illinois Institute of Technology Chapel and Parish House, Chicago, Illinois, Exterior Perspective
Ludwig Mies van der Rohe

A Week–End Lodge in Wooded Terrain, Sketch
Ludwig Mies van der Rohe
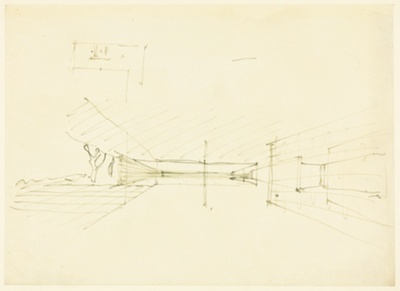
Court House, Possibly Hubbe House, Perspective Study
Ludwig Mies van der Rohe

Court House, Possibly Hubbe House, Plan Study
Ludwig Mies van der Rohe

House with Two Courts and Skylight, Plan and Study
Ludwig Mies van der Rohe

House with Two Courts and Skylight, Plan and Study
Ludwig Mies van der Rohe