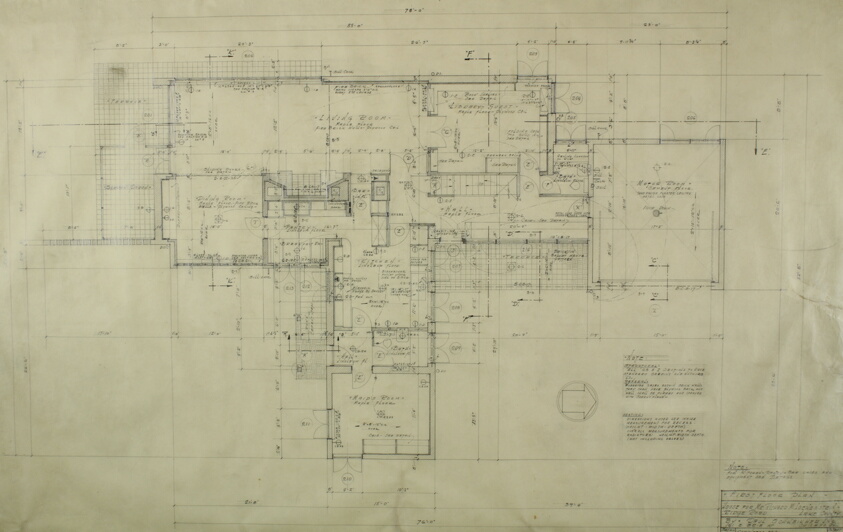
Richard M. Lowenstein House, Highland Park, Illinois, First Floor Plan
Paul Schweikher American, 1903-1997- Date
- 1936
- Medium
- Graphite on tracing paper
- Dimensions
- 51 × 80.5 cm (20 1/16 × 31 11/16 in.)
- Department
- Architecture and Design
- Credit line
- Joint Gift of Dorothy and Paul Schweikher and Northern Arizona University at Flagstaff